
Commercial HVAC in Chicopee, MA
Chicopee runs on a mix most towns don’t have: brick mill buildings along the Chicopee River with masonry walls and tall ceilings, strip retail and office space built in the postwar boom, and a working light industrial base that never fully left town. A rooftop unit that makes sense on a 1970s flat-roof storefront is the wrong call for a converted mill floor with 14-foot ceilings and no existing ductwork.
With 55,600 residents, Chicopee is the second largest market in our service area, and the commercial side of it is real, not an afterthought. Property managers, small manufacturers, and owners of mixed-use buildings here are generally price-aware and want a straight answer about what a system will cost to run, not just to install.
- Powers Air HVAC, based in Granby, MA
Commercial HVAC work is different from a residential swap-out in almost every way that matters: load calculations account for occupancy and equipment heat, ventilation code requirements are stricter, and the equipment itself is usually packaged rooftop units, VRF systems, or multiple ductless zones feeding separate tenant spaces. We take on commercial jobs selectively, in the towns where the building stock actually supports it, and Chicopee is one of them.
If you’re a property owner or facility manager in Chicopee weighing a replacement or a new install, the questions below are the ones that actually determine what you need and what it should cost.
- Ductless mini-splits and heat pumps, single and multi-zone
- Central air conditioning, furnaces, ductwork and ventilation
- Electrical panel upgrades, change-outs and EV charger installation, done in-house by Powers Air
What Chicopee homes are working with
Chicopee’s commercial and multi-use buildings split roughly into two categories, and they need to be treated differently. The mill-era brick buildings along the river and in the older commercial corridors were built with no mechanical cooling and often no forced-air ductwork at all. Retrofitting HVAC into one of these means either running new ductwork through spaces that weren’t designed for it, or going with a VRF or multi-zone ductless system that uses small refrigerant lines instead of bulky ducts. The second category is the postwar and mid-century commercial stock, strip retail, single-story offices, small manufacturing buildings, which usually already has rooftop package units and ductwork in place, so the job is more often a like-for-like replacement with an opportunity to right-size.
Natural gas service is inconsistent across this part of Chicopee’s commercial footprint, and a fair number of smaller buildings and standalone commercial structures run on propane or oil-fired equipment for heat, with electric or gas cooling layered on separately. That changes the economics of a heat pump conversion in a way it wouldn’t in a town with universal gas service, because you’re not comparing heat pump operating cost against cheap gas, you’re comparing it against delivered fuel. A lot of Chicopee’s commercial and mixed-use buildings are also owned by landlords or small business owners who care more about predictable operating cost and a system that won’t need major work again in five years than about the lowest sticker price on day one. That’s the buyer this page is written for.
- Converted houses with radiators and no ductwork
- Oil or propane boilers sized for the original house, not for the units it now serves
- Window air conditioners and electric baseboard in rooms the old system never reached
- Electrical services that were never upsized for the load added since
How we size and specify the system
Every commercial job starts with a load calculation, not a quote. For commercial space that usually means accounting for occupancy density, equipment and lighting heat gain, ventilation requirements under the state energy code, and how the building envelope performs, brick mass behaves very differently from a stick-built addition. A rooftop unit or VRF system sized off square footage alone, with no accounting for internal loads or ventilation, is a guess dressed up as a quote.
Oversizing is the most common failure in commercial HVAC, not undersizing. An oversized system short-cycles, which means it never runs long enough to properly dehumidify the space, wears out compressors and controls faster, and leaves some zones overcooled while others lag behind. In a mixed-use building with tenants on different schedules, that mismatch gets worse over time. A quote that doesn’t reference a load calculation, equipment model numbers, and zoning strategy specific to your building isn’t a real quote, it’s a placeholder. We’ll walk you through the numbers before we talk equipment.
Commercial systems also carry different maintenance and compliance obligations than residential equipment, refrigerant handling logs, filter change schedules tied to occupancy type, and in some cases makeup air requirements if the space has commercial kitchen exhaust or manufacturing processes. We size and spec for the building you actually have, not a generic commercial template.
- The load calculation results for each space, or the reason one is not needed
- Exact indoor and outdoor unit model numbers
- Line set length and routing, and how condensate is handled
- Electrical requirements, including whether the panel needs work
- Permit and inspection costs shown as their own line
- What is excluded
Electrical capacity is part of the commercial conversation in a way it often isn’t residentially. VRF systems and multiple rooftop units can push a building’s existing electrical service past what it was designed for, and that’s work we handle directly. Powers Air performs electrical panel upgrades and service capacity work in-house under our own electrical licensing ({ELECTRICAL_LICENCE}), permitted and inspected, which means we’re not handing that part of the job off to a subcontractor we don’t control the schedule or quality on.
What the work involves
- Site visit. We walk each unit or space, look at what heats and cools it now, and check the electrical service and access.
- Load calculation and options. You get a written recommendation with what each option costs in effort and money, and what Drew would do in your position.
- Quote and permit. A written quote, and permits pulled properly.
- Installation. Scheduled around occupied units and tenants where the building allows it. Plumbing tie-ins go through Drew's plumbing subcontractors.
- Inspection and walk-through. The work is inspected and you get a walk-through of what was installed.
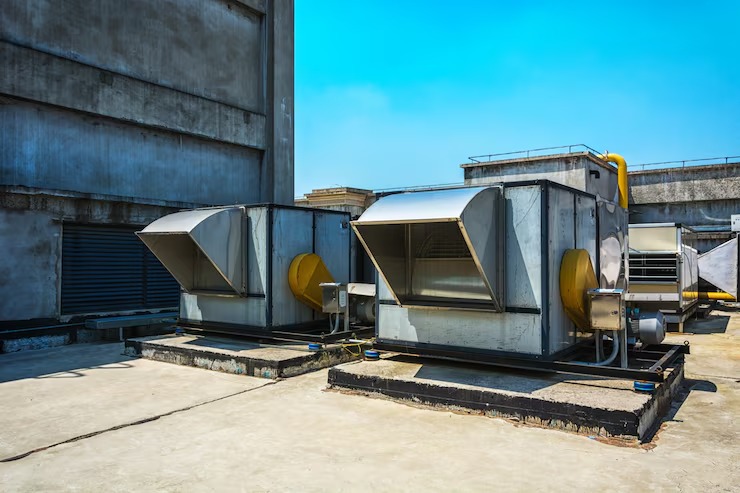
A commercial installation in a Chicopee building typically runs through the same sequence: a site walk and load calculation, equipment selection and a written specification showing model numbers and capacities, electrical service verification, then the physical install, which for a ductless or VRF system means refrigerant line routing through chases or along exterior walls, condensate management, and controls wiring for individual zone control. For a rooftop unit replacement it means crane access coordination, curb adaptation if the new unit’s footprint differs from the old one, and ductwork tie-in. Permits and inspections are part of every job regardless of building type, and for commercial space that often includes a mechanical permit review tied to occupancy classification.
What it costs
Commercial HVAC costs in Chicopee generally run from {PRICE_LOW} to {PRICE_HIGH}, and the spread is wide because commercial jobs vary more than residential ones. What moves the number: the number of zones or tenant spaces being served, whether you’re installing ducted rooftop units or a ductless/VRF system, how far refrigerant lines or ductwork need to run, whether the building’s electrical service has capacity for the new equipment or needs panel work first, and physical access, crane rental for roof-mounted equipment adds cost that a ground-level install doesn’t carry. We give you a number after the load calculation and site walk, not before.
- Number of zones or units served
- Indoor unit type: wall-mounted, ceiling cassette, floor-mounted or ducted
- Line set runs between indoor and outdoor units
- Electrical service capacity, and whether the panel needs work
- Access, including occupied units, upper floors and outdoor unit placement
For buildings with multiple tenants or mixed use, phasing the work matters too. We’ll tell you honestly if a single-phase install makes sense or if splitting the project across zones, done while occupied spaces stay functional, is the better path for your building and your budget.
Rebates and incentives
Mass Save offers incentives for qualifying heat pump and high-efficiency equipment installations, and the program applies differently to commercial versus residential buildings, and differently again depending on building size and use. Rules and incentive amounts change, and eligibility depends on specifics we’d need to review for your building rather than guess at here. We can help you work out what might apply once we know the scope of the project. For current program details, see masssave.com or our Mass Save heat pump rebates page.
[EXTERNAL LINK: masssave.com program overview, useful for current commercial incentive eligibility]
Get a quote
If you own or manage commercial space in Chicopee and need a system that’s actually specified for your building instead of guessed at, call {PHONE}. You’ll talk directly with Drew, not a scheduler reading from a script, and the site visit includes a real load calculation before any equipment gets discussed.
frequently asked questions
Do you install VRF systems in Chicopee's mill buildings?
Yes. Mill-era brick buildings without existing ductwork are a strong fit for VRF or multi-zone ductless systems, since refrigerant lines route through much smaller openings than ductwork would need, and each zone can be controlled independently, which matters in a building with multiple tenants.
Can my existing electrical panel handle a new rooftop unit or VRF system?
It depends on the building's current service size and what else is on that panel. We check this as part of the site walk, and if the panel needs upgraded capacity, Powers Air performs that work in-house under our own electrical licensing, permitted and inspected, rather than referring it to a separate electrician.
Is commercial HVAC in Chicopee more expensive than residential?
Generally yes, because the equipment is larger, load calculations are more involved, and code requirements like ventilation and occupancy classification add steps a residential job doesn't have. The actual cost depends heavily on zone count, equipment type, and electrical readiness.
What happens if a commercial system gets installed without a load calculation?
It usually gets oversized, which leads to short-cycling, uneven temperatures between zones, higher wear on compressors, and poor humidity control. A bid that doesn't reference a load calculation and specific equipment model numbers is a warning sign, not a bargain.
Do you handle permits and inspections for commercial jobs?
Yes. Every commercial installation we do is permitted and inspected, including the electrical work when panel upgrades are part of the scope. That's non-negotiable regardless of building type or tenant pressure to move fast.