
Ductless Mini-Split Installation in Hadley, MA
A lot of Hadley’s housing stock is older farmhouses that grew in stages, a kitchen addition here, a converted porch there, each one tacked onto a heating system that was never built to reach it. Add in the stretches of town with no natural gas main, and you’ve got a place where delivered oil and propane bills have been quietly pushing people toward a different way of heating and cooling rooms one at a time.
- Powers Air HVAC, based in Granby, MA
Ductless mini-splits are the answer to a very specific, very common Hadley problem: a room, or a whole wing of a house, that the existing system either never reached or reaches badly. No ductwork to extend, no return air path to fight, just a line set run from an outdoor condenser to one or more indoor heads, each one controlled on its own.
- Additions and bump-outs that were never tied into the main heating system
- Finished attics and basements that run twenty degrees off the rest of the house
- Whole houses with radiators or baseboard and no ducts to tap into at all
- Individual units in a converted multifamily, where each tenant needs their own zone and their own thermostat, not a shared system nobody controls
- Rooms at the far end of an existing duct run that never got enough air to begin with
This page covers how that works in Hadley specifically: what the housing here is dealing with, how a system actually gets sized instead of guessed at, what installation day looks like, and what it costs. If you’ve got a cold back bedroom, a finished basement nobody uses in January, or a farmhouse addition with a space heater doing the real work, this is the service that fixes it.
What Hadley homes are working with
Hadley is a small town, around 5,300 people, but it punches above its weight on the Route 9 corridor, which means Powers Air sees a real mix here: working farms and farmhouses that have stood for a century or more, newer additions bolted onto those older structures, and a run of retail and small commercial buildings that need heating and cooling solved just as much as any house does. The residential stock skews older and owner-occupied, with plenty of properties still on active farmland, which tends to mean larger lots, detached outbuildings, and additions that were framed in without much thought given to how they’d be heated.
The practical result is that a good share of Hadley homes either have no ductwork at all, relying on steam or hot water radiators and a boiler in the basement, or have ductwork that only covers part of the house because of how it was added onto. Gas service is inconsistent across town, so a lot of these homes run on oil or propane delivery, which changes the math on a heat pump conversion in a way it wouldn’t in a gas-piped neighborhood. When the fuel truck is already a line item in the budget, displacing some or most of that oil use with a mini-split system is a straightforward conversation, not a hard sell.
How we size and specify the system
Every recommendation starts with a load calculation, not a sales visit. That means a room-by-room Manual J, which looks at square footage, insulation, window area and orientation, ceiling height, and how the space is actually used, not just a rule of thumb based on square feet. A sunroom addition and a farmhouse bedroom of the same size can need very different capacity, and a system sized off a guess usually gets it wrong in one direction: too big.
Oversizing is the single most common mistake in this trade, and it doesn’t make a house more comfortable, it makes it less. An oversized unit satisfies the thermostat fast, short-cycles on and off, never runs long enough to dehumidify properly, and wears out its components faster doing it. Right-sized equipment runs longer, quieter cycles and actually holds a steady temperature. We also look at cold-climate performance data and HSPF2 ratings for any system going into a home that’s counting on it for winter heat, because capacity falls off as outdoor temperature drops and you need to know where that curve lands before you commit to it as a primary heat source versus a supplement to existing backup heat.
A real quote should show the load calculation, the proposed equipment with its rated capacity at your design temperature, and where each line set and condenser will actually sit. If a bid shows up with a price and a brand name and nothing behind it explaining why that unit fits your house, that’s worth asking about before you sign anything.
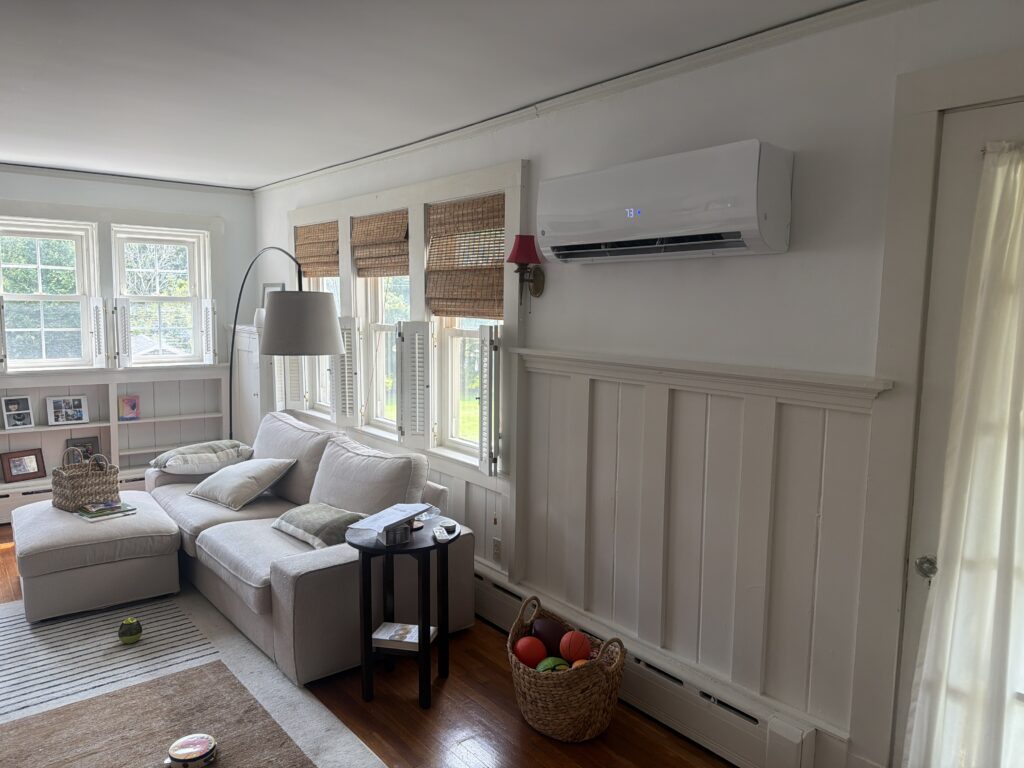
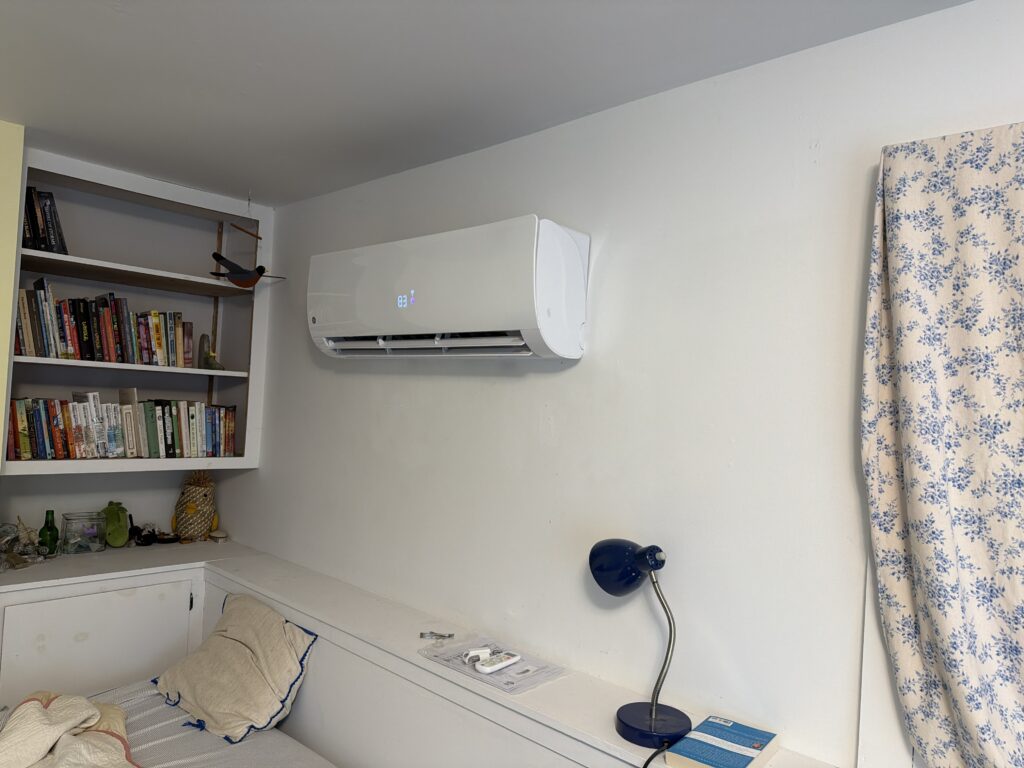
For a farmhouse addition in Hadley, this often means one outdoor condenser feeding two or three indoor heads on a multi-zone system, each zone set to its own temperature. For a single problem room, it’s a simple single-zone system. We spec it to the actual house, not to a standard package.
- The load calculation the sizing is based on, room by room or zone by zone
- Which cold-climate rated equipment is being specified and why, including its rated capacity at low outdoor temperatures, not just at 47°F
- Whether the design accounts for backup or auxiliary heat on the coldest days, and what that backup source is
- Line set length and routing, since refrigerant line runs have real limits before performance and warranty coverage are affected
- Where condensate goes and how it drains
Refrigerant line length and elevation change matter too. Every manufacturer publishes limits on how far a line set can run and how much vertical rise it can handle before performance drops, and on an older Hadley property with a detached barn or a converted outbuilding, that distance can be the difference between a straightforward install and one that needs a different equipment lineup entirely.
What the work involves
Installation day starts with mounting the indoor head, or heads, where the load calculation says they’ll do the most good, not necessarily where a wall happens to be convenient. The line set runs through an exterior wall penetration, insulated and sealed against the weather, out to the outdoor condenser on a pad or wall bracket set with enough clearance for airflow and snow load. Condensate drainage gets routed and tested, because a mini-split that doesn’t drain properly will eventually find out the hard way, indoors.
We check the electrical circuit serving the outdoor unit and confirm the home’s panel has the capacity to support it. On some of Hadley’s older farmhouses, especially ones that have added electric water heating, a well pump, or are looking ahead to an EV charger, that panel capacity question comes up on its own, and we can handle a panel upgrade as part of the same licensed electrical work rather than sending you to find a separate electrician. Once everything is connected, the system gets charged to spec, tested across modes, and walked through with whoever’s going to be living with the thermostat.
- Walk-through and load calculation to confirm zones, unit placement, and equipment sizing
- Electrical assessment: dedicated circuits for each indoor and outdoor unit, and whether the panel has capacity for them
- Line set routing between condenser and each indoor head, sized and insulated to spec
- Indoor unit mounting (wall-mounted, ceiling cassette, or slim ducted) and outdoor condenser placement
- Condensate management, inside and out
- Permitting and inspection on both the mechanical and electrical work
- Commissioning: refrigerant charge, airflow, and control operation verified before we call it done
If ductwork already exists in part of the house, we’re not going to recommend tearing it out. Sometimes the right answer is ductless for the addition or the finished basement and keeping the existing system for the rest of the house. The goal is comfort by room, not ductless for its own sake.
What it costs
Mini-split installation in Hadley typically runs between {PRICE_LOW} and {PRICE_HIGH}, and where a project lands in that range depends on a handful of real variables: how many zones you’re installing, whether you’re using standard wall-mounted heads or a ceiling cassette or floor-console unit for a tighter space, how long the line set runs need to be, and whether the electrical panel has room for another circuit or needs upgrading first. Access matters too. A condenser location with easy routing to the indoor units costs less to install than one requiring a long run through finished walls or around a stone foundation on an older farmhouse.
We’ll never quote you a number before the load calculation and site walk-through. Anyone quoting a flat price over the phone for a multi-zone install in an older farmhouse is guessing, and that guess tends to get expensive once the crew is already on site.
- Number of zones and indoor units
- Indoor unit type: wall-mounted, ceiling cassette, or slim ducted, which vary in cost and complexity
- Line set length between condenser and indoor units
- Electrical capacity, and whether the panel needs additional circuits or a change-out
- Access: attic runs, exterior penetrations, distance from condenser to units
Multi-zone systems cost more up front than a single-zone install but often cost less than running new ductwork through a house that was never built for it, which is the real comparison most Hadley homeowners are weighing.
Rebates and incentives
Massachusetts runs the Mass Save program, which offers incentives for qualifying heat pump installations, and it’s worth understanding before you finalize a project, since what applies depends on your specific home, your existing heating fuel, and the equipment you choose. Rather than guess at numbers here, go straight to masssave.com [EXTERNAL LINK: official Mass Save program site for current rebate terms] for the current terms, and see our Mass Save heat pump rebates page for how this generally works. We’re glad to help you figure out what applies to your house once you’re looking at a specific proposal.
Get a quote
If you’ve got a cold room, an addition without heat, or a farmhouse running on oil and propane and you’re wondering whether ductless makes sense for it, call {PHONE}. You’ll talk to Drew, not a call center, and the first conversation is about your house and what it needs, not a pitch.
frequently asked questions
Can a mini-split actually heat a Hadley home through a real New England winter?
Cold-climate mini-splits are rated to maintain a meaningful percentage of their capacity well below zero, and the specific model and HSPF2 rating determine how far that goes. We look at your design temperature and the unit's performance curve before recommending it as a primary heat source versus a system paired with backup heat for the coldest stretches.
Do I need to replace my existing heating system to go ductless?
No. Plenty of Hadley homes keep an existing boiler or furnace for part of the house and add ductless for an addition, a converted basement, or rooms the main system doesn't reach well. It's common to run both systems rather than replace one outright.
How many indoor units does a typical Hadley farmhouse need?
It depends entirely on the load calculation, but a farmhouse with an addition often lands on a multi-zone system with two to three indoor heads off one outdoor condenser. A single problem room usually just needs a single-zone system.
Does my electrical panel need work before a mini-split install?
Sometimes. Older Hadley properties occasionally don't have the spare capacity for another circuit, especially if there's a well pump, electric water heater, or EV charger already drawing from the panel. We check this during the site visit and can handle any panel upgrade as part of the same licensed electrical work.
What does a line set run limit mean for an outbuilding or barn?
Manufacturers publish maximum line set length and elevation change for each condenser and indoor head combination. On properties with detached structures, that limit can determine whether a single system can serve both the house and the outbuilding or whether it needs a separate setup.