
Central Air Conditioning Installation in Easthampton, MA
Walk through a renovated mill loft on Cottage Street and a 1920s foursquare off Union Street in the same afternoon and you will see two different cooling problems. One has open joists and exposed brick that make ductwork almost impossible to hide. The other has a basement with enough headroom to run a trunk line and a layout that actually wants central air. Easthampton has both, often a few blocks apart, and the right system depends on which house you are actually standing in.
- Powers Air HVAC, based in Granby, MA
Central Air Conditioning Installation in Easthampton
Central air still makes sense for a lot of this town. If a house already has ductwork from an oil or propane furnace, or enough open basement and attic space to run new trunk lines without tearing apart finished rooms, a conventional split system can cool the whole house from one outdoor condenser with none of the wall-mounted indoor heads that ductless systems need in every room. Powers Air installs full central air systems in Easthampton the same way we spec ductless equipment: based on the house, not on whatever happens to be the easiest sell. We size it, we tell you honestly if ductless would serve you better, and we do the install ourselves rather than handing it to a subcontractor crew you never meet.
- Ductwork already exists and is in decent condition
- A furnace or air handler is already in place and just needs a matching outdoor condenser
- One thermostat and one system serving the whole house is genuinely simpler than several ductless zones
- Whole-house humidity control matters as much as temperature does
What Easthampton homes are working with
Easthampton’s housing stock reflects its history as a mill town that has spent the last two decades reinventing itself. You have genuine mill conversions with concrete or brick structure where adding ductwork means surface-mounted chases or no ductwork at all, sitting alongside streets of early-1900s wood-frame two and three-families, and a newer ring of post-war and more recent single-family constructions out toward the edges of town that were often built with central air or at least a chase already in place. The renovation culture here is real. Owners who bought an older house and are actively updating it tend to ask good questions about efficiency, payback, and what a system will actually do to their utility bills, which makes this a market where an honest sizing conversation lands well instead of getting waved off.
Natural gas service is inconsistent through this part of the valley, and plenty of Easthampton homes still run on delivered oil or propane for heat. That matters for central air too, not just heat pumps, because the furnace or boiler already in the basement often sets the ductwork layout a central AC coil has to work with. If you have a newer oil furnace with a clean trunk and branch system, adding a cooling coil and condenser to it is usually straightforward. If you have an old gravity-fed duct system sized for heating only, or no ducts because the house runs on steam or hot water radiators, central air stops being the simple answer and ductless starts to make more sense. We will tell you which situation you are in.
How we size and specify the system
Every central air quote we write starts with a Manual J load calculation, not a tape measure and a guess based on square footage. The calculation accounts for insulation levels, window area and orientation, air leakage, ceiling height, and how the house is actually used, and it produces a cooling load in BTUs that the equipment gets matched to. Oversizing is the single most common mistake in this industry, and it does not make a house cooler. An oversized system cycles on, blasts cold air, satisfies the thermostat, and shuts off before it has run long enough to actually pull humidity out of the air. You end up with a house that feels clammy and cold at the same time, a compressor that short-cycles for years, and a utility bill that is higher than it needed to be.
Once we have the load, we look at what the existing ductwork can support. Static pressure matters here as much as tonnage. A duct system built for a smaller unit, or one with too many sharp turns and undersized returns, will choke a new system’s airflow no matter how good the equipment is. Sometimes the right fix is modifying returns or adding a trunk run before the new condenser ever gets set outside. A quote that just lists a model number and a price with no load calculation behind it is a warning sign, not a bargain. Ask any contractor what size they are proposing and why, and if the answer is a shrug or a reference to the old unit’s size, that is not an answer.
- Short cycles: it cools the air fast and shuts off before it's run long enough to pull humidity out, so the house ends up cold and clammy at the same time
- Wears out faster, because more starts and stops means more stress on the compressor
- Costs more to buy and more to run than a correctly sized system would
What the work involves
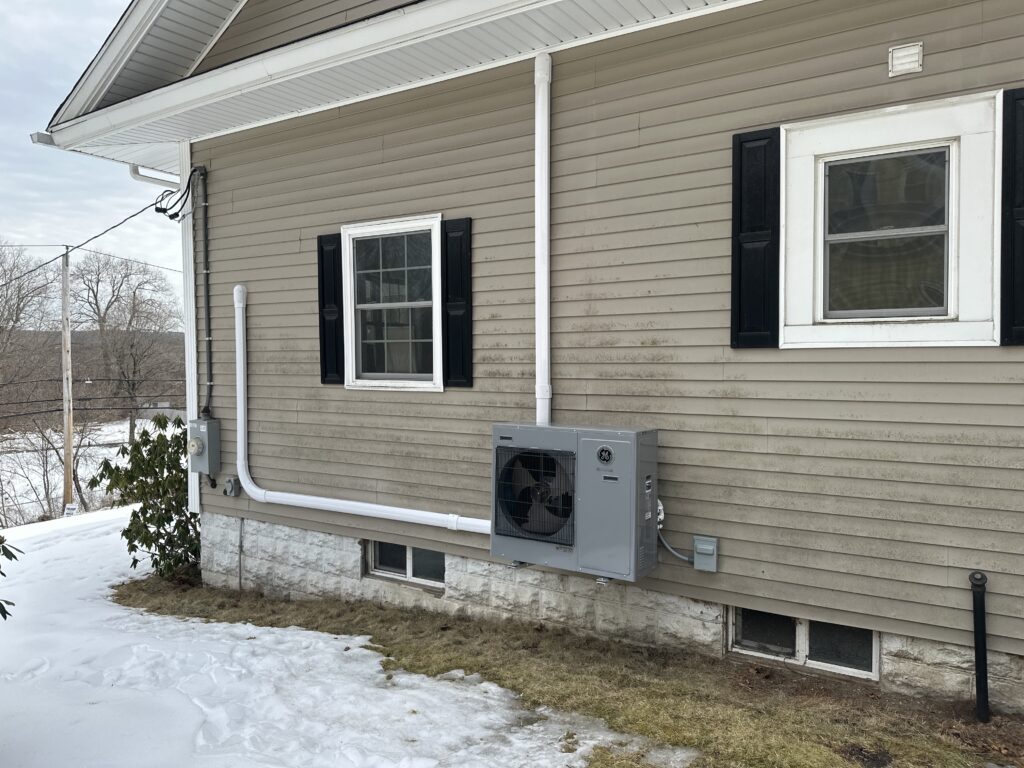
A central air installation in an Easthampton home typically starts with setting the outdoor condenser on a pad with enough clearance for airflow and service access, then running refrigerant line set from the condenser to the indoor coil, which usually sits on top of or beside the furnace or air handler. If the home already has compatible ductwork, this is a relatively contained job. If the ductwork needs modification, adding returns, or resizing to handle the new system’s airflow, the timeline and scope grow. Condensate drainage has to be run properly so the coil does not back up water into the furnace cabinet, and the electrical circuit for the new condenser gets evaluated as part of the job, not as an afterthought discovered halfway through.
We also check refrigerant line length against manufacturer limits before we finalize equipment selection, because a line run that is too long or has too many elevation changes without accounting for it will hurt system performance and show up later as a capacity complaint that has nothing to do with the thermostat setting.
What it costs
A straightforward central air installation into existing, compatible ductwork in Easthampton generally runs in the {PRICE_LOW} to {PRICE_HIGH} range. What moves a project toward the higher end: ductwork that needs modification or expansion rather than simple connection, an electrical panel that does not have capacity for a new 240-volt circuit and needs attention first, longer line set runs between the condenser location and the indoor coil, and site access that makes the outdoor unit placement or attic and basement work slower. A two-story house with ducts run through finished ceilings costs more to retrofit than a ranch with an open basement. We walk the site before we give a number, and the number reflects your house, not a generic brochure price.
- The load calculation itself, not just a tonnage number pulled from it
- The SEER2 rating of the equipment proposed and what that means for the summer electric bill
- Ductwork condition, and whether sealing or modification is part of the job
- Electrical circuit requirements for the outdoor condenser
- What's covered under manufacturer parts warranty versus labor warranty
Rebates and incentives
Mass Save offers incentives that can apply to qualifying HVAC upgrades, and the programme is worth understanding before you finalize a system, especially if you are weighing central air against a heat pump option for the same house. Rules and amounts change and eligibility depends on the specific equipment and the rest of the home’s systems, so rather than quote figures here that may be out of date by the time you read them, we would rather sit down with your actual situation and help you work out what might apply. You can review current programme details directly at [EXTERNAL LINK: masssave.com, for current Mass Save program rules and eligibility] or see our general rundown of heat pump rebate mechanics on our Mass Save rebates page.
Get a quote
If you want a straight answer about whether central air or ductless is the better fit for your Easthampton house, call {PHONE}. You will talk to Drew directly about your house, not a scheduler reading from a script, and the quote you get back will have a load calculation behind it.
- A straight conversation about whether central air is still worth the disruption, or whether ductless is the better fit for that unit
- New duct runs through closets, dropped ceilings, or chases, placed to do the least damage to finished space
- Coordination on panel capacity if the building's electrical service can't support another circuit
Every central air installation we complete in Easthampton gets pulled through the proper permit and inspection process. That’s not a corner we cut to shave a quote down. If one bid comes in noticeably lower than the rest, ask whether it includes the permit — it’s a fair question.
Timeline for your installation
Most Easthampton central air installations are completed in a single day once equipment and ductwork plans are finalized. Homes needing new ductwork, electrical panel work, or extensive line sets may require an additional day. We schedule installations around Easthampton’s weather patterns, prioritizing completion before peak summer heat whenever possible.
- Standard replacement: one day
- Ductwork or electrical upgrades: two days
- Multi-zone systems: scheduled in phases
- Number of zones or separate systems needed
- Whether ductwork exists, needs sealing, or needs to be built new
- Line set length between the indoor and outdoor equipment
- Whether the electrical panel has capacity for another circuit or needs work first
- Access, a condenser pad on an open side yard costs less to install than one on a tight lot with a fence and a neighbor's driveway in the way
A central air system sized by guesswork is one of the most common reasons Easthampton homeowners end up with uneven cooling or equipment that short-cycles and wears out early. We walk the house, check insulation, ductwork, and window exposure, then run the numbers before we ever talk price.
That’s the only way to give you a quote that actually matches the house, not just the square footage.
Picking the right equipment for your house
Not every central air system suits every Easthampton home. Older houses with plaster walls and tight attics need different ductwork solutions than newer construction with existing trunk lines. We look at your home’s layout, insulation, and existing ductwork before recommending equipment, rather than defaulting to a standard package.
Factors we weigh include:
- Available space for ductwork and the air handler
- Electrical capacity for the new system
- Noise tolerance near bedrooms and living spaces
- Compatibility with any existing heating equipment
Serving Easthampton's Older and Newer Homes Alike
From the historic mill-district houses near downtown to newer construction on the outskirts of Easthampton, each home brings its own ductwork quirks, electrical capacity, and layout challenges to a central air installation. We don’t treat these as footnotes – they shape the whole plan, from where the air handler goes to how refrigerant lines get routed.
A proper installation respects the house you actually have, not a generic template.
frequently asked questions
Can central air be added to a house with no existing ductwork?
It can, but it is a much bigger project than connecting to existing ducts, and in older Easthampton homes with plaster walls and low basements, running new ductwork often costs more and disrupts more finished space than a ductless system would. We will give you both options honestly rather than push whichever is easier for us to install.
Will central air work with my oil or propane furnace?
In most cases yes. A central air coil sits in the plenum above or beside the furnace and uses the furnace's existing blower and ductwork to move cool air. We check that the blower has enough capacity for the added cooling load before recommending it.
How long does a central air installation take?
A straightforward install into compatible existing ductwork is typically a one to two day job. Projects that require duct modification, electrical panel work, or difficult line set routing take longer, and we will give you a realistic timeline before work starts, not after.
Is central air better than ductless for an Easthampton home?
It depends on the house. If you already have good ductwork and want one thermostat controlling the whole house, central air is often simpler and less visually intrusive than multiple ductless indoor units. If you have radiators and no ducts, or a mill conversion with exposed structure, ductless is usually the more practical and less invasive choice.
Do you handle the electrical work for a new condenser?
Yes. Powers Air performs the electrical work for HVAC installations in-house, including evaluating whether your panel has capacity for a new circuit, all permitted and inspected the way it is supposed to be.