
Ductless Mini-Split Installation in Ludlow, MA
Walk through most Ludlow neighborhoods off East Street or up around Chapin Street and you’re looking at a town built largely between the 1940s and the 1970s, with ranches, capes, and split-levels that came with forced hot air or hot water heat and no cooling at all. A lot of that housing stock has galvanized or asbestos-wrapped ductwork original to the house, if it has ducts at all, and plenty of the hot water heated homes have none.
- Powers Air HVAC, based in Granby, MA
That matters because the fix for a Ludlow house is rarely the same fix twice. A ranch with existing forced air ductwork might be a candidate for a ducted central air retrofit if the trunk lines and static pressure can handle it. A cape with hot water baseboard and a finished attic bedroom that’s always been too hot in July and too cold in January has no ducts to tie into at all, and that’s a textbook ductless job. We look at what’s actually in the basement before we talk about equipment.
- Additions and bump-outs that were never tied into the main heating system
- Finished attics and basements that run twenty degrees off the rest of the house
- Whole houses with radiators or baseboard and no ducts to tap into at all
- Individual units in a converted multifamily, where each tenant needs their own zone and their own thermostat, not a shared system nobody controls
- Rooms at the far end of an existing duct run that never got enough air to begin with
Ludlow also sits in the part of Western Mass where natural gas isn’t available everywhere. Plenty of homes here run on delivered oil or propane for heat, which changes the math on a heat pump conversion in a way it wouldn’t in a town with gas on every street. When you’re already paying oil or propane prices to heat, a cold-climate heat pump isn’t a lateral move, it’s often a real reduction in what you spend to stay warm, with central air as a side benefit instead of a separate purchase.
What Ludlow homes are working with
Ludlow is a town of owner-occupiers more than renters, with a housing stock dominated by that mid-century build wave, plus newer construction out toward the edges of town where lots run bigger and homes were built with central air already designed in. The older core of town is where mini-splits do the most work. A 1950s cape with a finished upstairs that was never properly conditioned, a ranch with a converted garage or three-season porch, a basement that got finished into a family room years after the house was built and never got its own heating or cooling zone: these are the rooms the original system never reached, and they’re everywhere in Ludlow.
One detail specific to this town: Ludlow has a real commercial strip along Center Street and East Street with a mix of small retail, offices, and converted residential buildings now used as businesses. Those spaces often have the same problem as the housing stock around them, old heating with no cooling, or window units propped in every other opening. A multi-zone ductless system handles that kind of mixed-use space the same way it handles a house, one outdoor condenser running several indoor heads sized to each room’s actual load.
How we size and specify the system
Every quote starts with a load calculation, not a tape measure and a guess. A Manual J calculation looks at your square footage, insulation, window area and orientation, ceiling height, and air leakage, and tells us what the room actually needs in BTUs. Skip that step and you end up oversized, which sounds like a safety margin but isn’t. An oversized ductless unit short cycles, meaning it blasts the room to temperature and shuts off before it’s run long enough to properly dehumidify the air or settle into steady, efficient operation. You get a room that swings from too warm to clammy and a compressor that wears out faster than it should.
We also look at cold-climate performance specifically, because this is Massachusetts and not the Carolinas. A cold-climate rated heat pump holds a meaningful percentage of its rated capacity well below freezing, and the HSPF2 rating tells you how efficiently it does that over a full heating season. If a system needs backup or auxiliary heat for the coldest nights, we size that honestly too instead of pretending one outdoor unit will carry a Ludlow February on its own. A real quote tells you the BTU output per zone, the SEER2 and HSPF2 ratings, the line set lengths, and where the outdoor unit sits. If a bid shows up with just a price and a brand name and no numbers behind it, that’s the sign the contractor skipped the calculation and is guessing.
Line set length and routing matter more than most homeowners expect going in. Every manufacturer publishes a maximum refrigerant line length and a maximum elevation change between the indoor head and outdoor condenser, and running past that limit affects both capacity and efficiency even if the system technically still turns on. On a lot of Ludlow’s older homes we’re routing lines through a wall cavity, a chase, or along an exterior wall painted to match the siding, and we plan that path before equipment gets ordered, not after.
- The load calculation the sizing is based on, room by room or zone by zone
- Which cold-climate rated equipment is being specified and why, including its rated capacity at low outdoor temperatures, not just at 47°F
- Whether the design accounts for backup or auxiliary heat on the coldest days, and what that backup source is
- Line set length and routing, since refrigerant line runs have real limits before performance and warranty coverage are affected
- Where condensate goes and how it drains
Condensate handling is the other piece people forget until it’s a problem. Every indoor head produces condensate that has to drain somewhere, whether that’s a gravity line run to the exterior or a condensate pump when gravity isn’t an option. We plan that routing as part of the install, not as an afterthought once the line set’s already run.
What the work involves
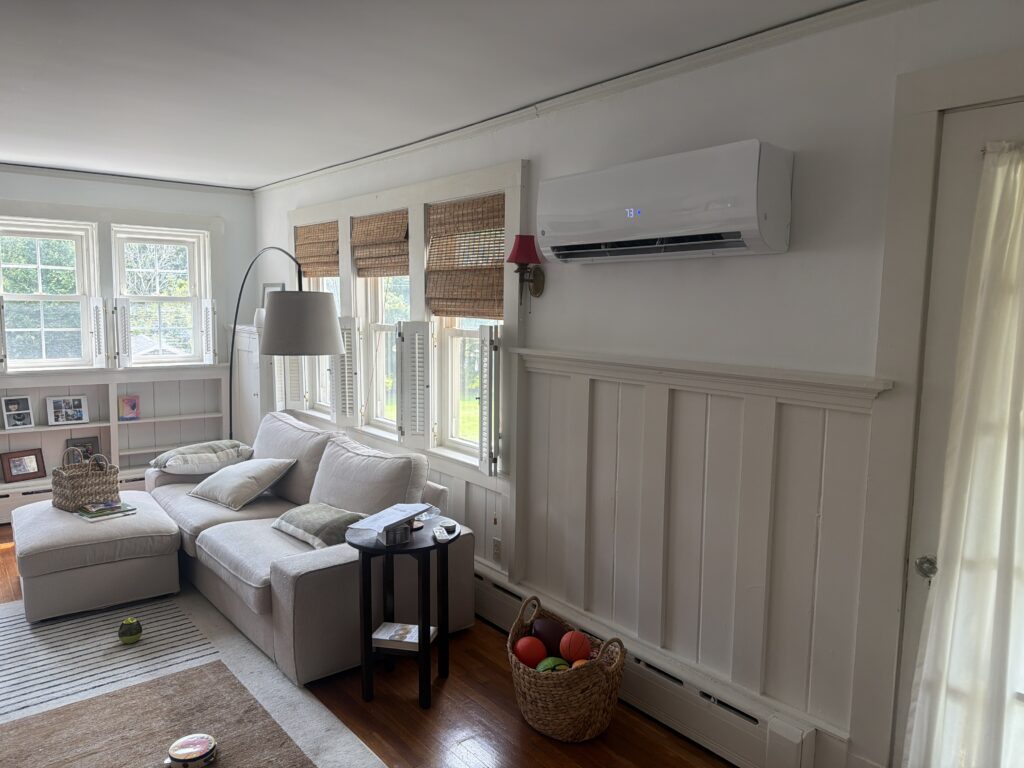
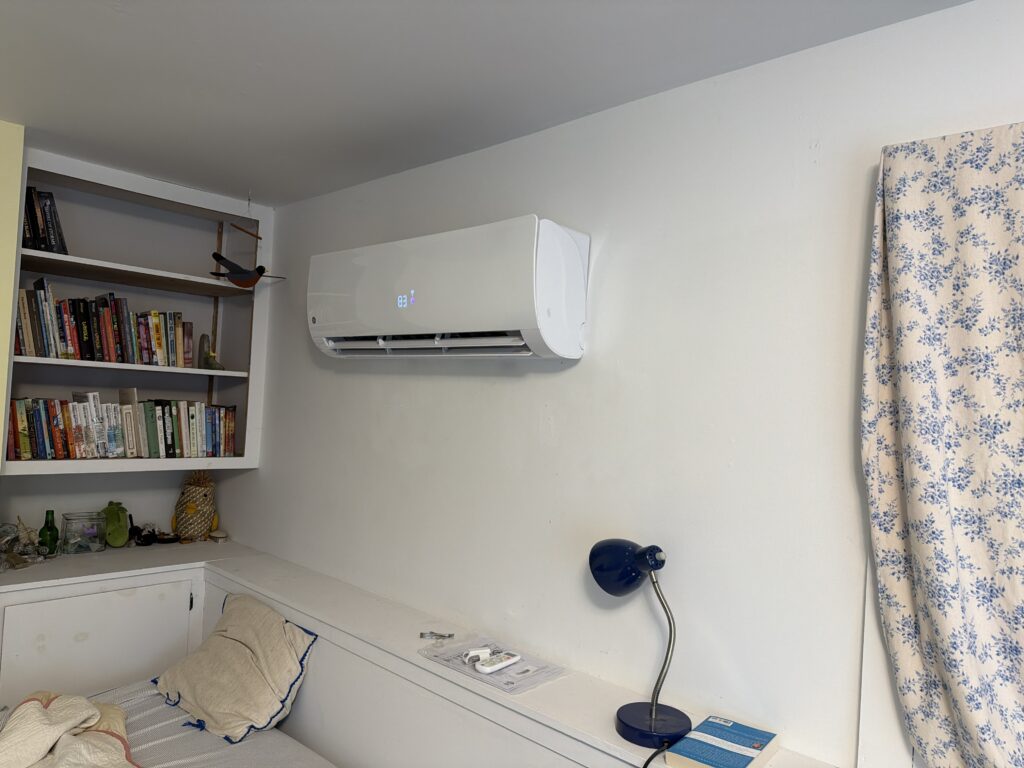
A typical install starts with mounting the indoor air handler, usually a wall-mounted unit but sometimes a ceiling cassette or slim ducted unit depending on the room and what you want visible. We core a small hole through the exterior wall for the line set and condensate drain, run the line set to the outdoor condenser location, evacuate the lines to pull moisture and air out of the system, then charge it to the manufacturer’s spec and commission the unit. For a multi-zone system serving several rooms off one outdoor unit, that’s repeated per indoor head with one larger condenser outside sized for the combined load.
If your existing electrical panel doesn’t have capacity for the new circuit a mini-split needs, that’s something we can handle directly since the electrical work, including panel upgrades, is done in-house and permitted and inspected the same as the HVAC work. We don’t send that piece out to a separate contractor and hope the scheduling lines up.
- Walk-through and load calculation to confirm zones, unit placement, and equipment sizing
- Electrical assessment: dedicated circuits for each indoor and outdoor unit, and whether the panel has capacity for them
- Line set routing between condenser and each indoor head, sized and insulated to spec
- Indoor unit mounting (wall-mounted, ceiling cassette, or slim ducted) and outdoor condenser placement
- Condensate management, inside and out
- Permitting and inspection on both the mechanical and electrical work
- Commissioning: refrigerant charge, airflow, and control operation verified before we call it done
Every install gets permitted and inspected the way Massachusetts requires. That’s not paperwork for its own sake, it’s what confirms the refrigerant charge, electrical connections, and condensate handling were actually done to code, and it’s usually the step a lowball quote is quietly skipping.
What it costs
A single-zone ductless install in a Ludlow home typically runs {PRICE_LOW} to {PRICE_HIGH}, and a multi-zone system covering several rooms or a whole floor moves up from there. What actually shifts the number: how many zones you’re conditioning, whether you’re using wall-mounted heads or something less visible like a ceiling cassette or slim ducted unit, how far the line sets have to run and whether that routing is straightforward or requires fishing through finished walls, whether your electrical panel has room for the new circuit or needs work first, and how accessible the outdoor condenser location is. We don’t quote a flat number before a load calculation, because the number that matters is the one that matches your house.
- Number of zones and indoor units
- Indoor unit type: wall-mounted, ceiling cassette, or slim ducted, which vary in cost and complexity
- Line set length between condenser and indoor units
- Electrical capacity, and whether the panel needs additional circuits or a change-out
- Access: attic runs, exterior penetrations, distance from condenser to units
For reference on what drives mini-split pricing in more detail, our mini-split cost guide breaks down each of those variables separately so you can see where your own project likely lands before we ever step inside.
Rebates and incentives
Mass Save offers incentives for qualifying heat pump installations, and the program is worth understanding before you commit to a system, since eligibility depends on the equipment’s efficiency ratings and how it’s specified for your home. The rules and amounts change and we’re not going to quote you a figure here that could be wrong by the time you read it. What we’ll do during a visit is help you understand what your specific setup might qualify for. For the current program details, [EXTERNAL LINK: masssave.com – official Mass Save program page for current heat pump incentives and eligibility rules]. You can also see how Mass Save fits into the bigger picture on our own Mass Save heat pump rebates page.
Get a Quote
If you’ve got a room in your Ludlow house that the main system never quite reaches, or you’re looking at central air and realizing there’s no duct to tie into, call {PHONE}. You’ll talk to Drew, not a scheduler reading from a script, and the first thing we’ll talk about is your house, not a sales pitch.
frequently asked questions
Can a mini-split actually heat a Ludlow home through the winter, or do I still need my furnace or boiler?
A cold-climate rated mini-split can carry most or all of a Massachusetts winter on its own, but how much depends on the specific unit's rated capacity at low temperatures and how the system is sized. For homes already on oil or propane, we often set it up so the mini-split handles the bulk of the heating season and the existing system serves as backup on the coldest nights, which still cuts fuel use substantially.
My house has forced hot air ductwork already. Why would I use ductless instead of just adding central air to the existing ducts?
If your existing ductwork has the capacity and static pressure to handle a central air coil, that's often the simpler and sometimes cheaper route, and we'll tell you if that's the case. Ductless comes in when the ducts are too small, too leaky, or don't reach the room that needs conditioning, which is common in additions, finished attics, and converted spaces even in homes that have ducts everywhere else.
How many indoor units does a typical Ludlow home need?
It depends entirely on the house and the load calculation, not a rule of thumb. Some homes need one zone for a single problem room, others need a multi-zone system with three or four indoor heads to cover a whole upper floor or a finished basement, and some are better served by a ducted central system instead of multiple visible heads.
Do you handle the electrical work if my panel can't support a new mini-split circuit?
Yes, that's done in-house as licensed, permitted, and inspected electrical work, including panel upgrades when a panel doesn't have capacity for the new circuit. It's not sent out to a separate electrician on a different schedule.
How long does a mini-split installation take?
A single-zone system in an accessible location is often a one-day install. Multi-zone systems, longer line set runs, or any electrical panel work add time, and we'll give you a realistic timeline once we've seen the house and the specific scope.