Central Air Conditioning Installation
- Powers Air HVAC, 2 Cedar St, Framingham MA 01702
What Central Air Conditioning Installation Involves
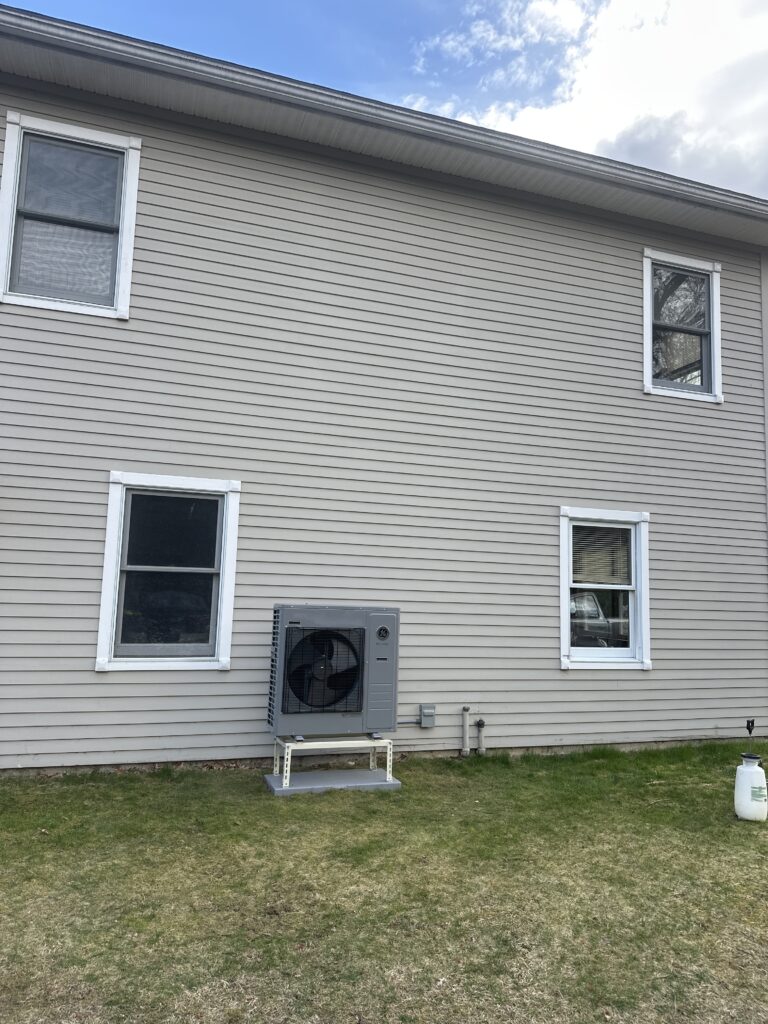
- The outdoor condenser, which rejects heat pulled out of the house and holds the compressor that moves refrigerant through the system.
- The indoor evaporator coil, mounted in the plenum above or beside your existing furnace or air handler, where refrigerant absorbs heat from the air passing over it.
- The ductwork and blower that were likely already moving heated air through the house and now do the same job in reverse for cooling.
When It Is the Right Answer and When It Is Not
Central air is usually right when:
- Your house already has ductwork sized and routed reasonably well, most often true in homes built or renovated from the 1960s forward with a ducted oil or propane furnace.
- You're replacing a failed or aging AC system and the existing ducts, coil cavity, and electrical circuit are still adequate.
- You want one thermostat, even temperatures room to room, and no wall-mounted heads to work around.
- You're keeping your current heating system as-is and only adding or replacing cooling.
Central air is usually the wrong answer when:
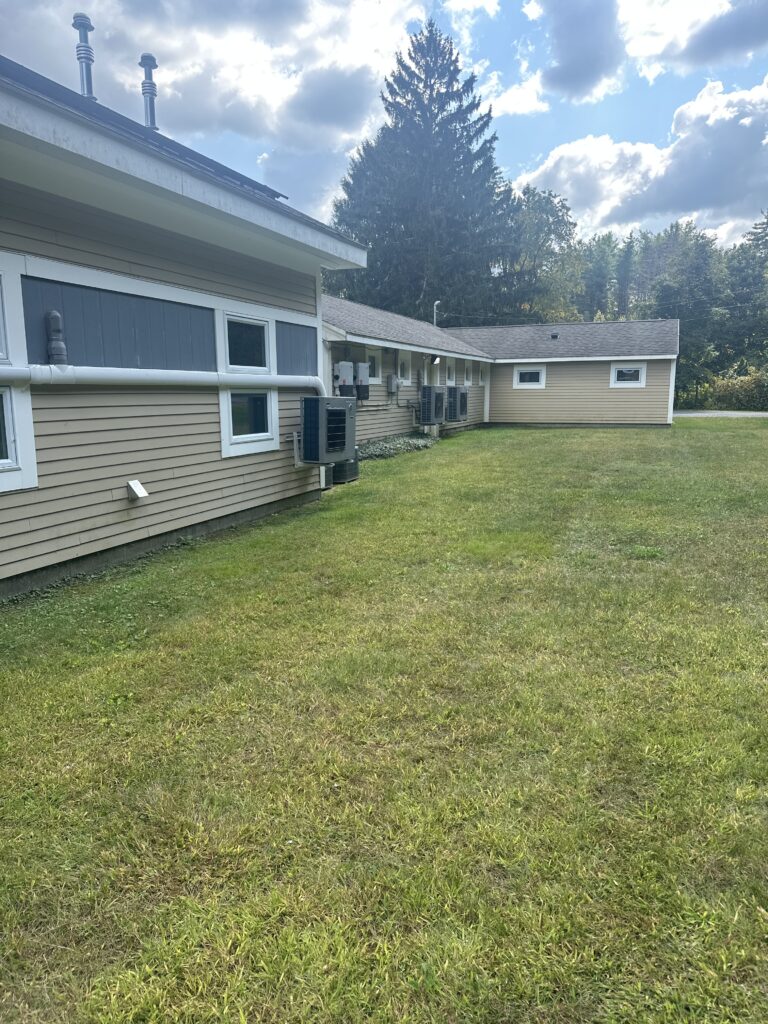
- Your house has no ductwork at all. A lot of the older housing stock through this part of Western Massachusetts, especially in the mill cities and older village centers, was built and heated with steam or hot water radiators and never had ducts installed. Adding a full duct system to a house that was never designed for one is invasive, expensive, and often means giving up ceiling height or closet space to fit trunk lines. A ductless system does the same cooling job, and often the heating job too, without tearing the house open.
- Your existing ductwork is undersized, leaky, or was built for a smaller furnace than what's there now. Bolting new, higher-capacity AC equipment onto ductwork that can't move the air creates static pressure problems that show up as noisy registers, uneven cooling, and a coil that never gets adequate airflow, which is bad for both comfort and equipment life.
- You're weighing whether to replace your heating system anyway. In the towns around here without natural gas service, where oil and propane are the only delivered fuel options, a cold-climate heat pump can often handle both heating and cooling with the fuel savings offsetting a meaningful part of the install cost over time. If that's on the table, it deserves its own conversation before you commit to central air alone.
How We Size and Specify
Central air gets a bad reputation from houses where the system was sized off a square-footage chart instead of the house itself. Oversized equipment cools the air fast, shuts off before it’s pulled real humidity out of the house, and cycles on and off all afternoon. That’s why the house feels clammy even though the thermostat says it’s at temperature. Undersized equipment just can’t keep up on the hottest days. Both problems trace back to skipping the load calculation.
A Manual J load calculation accounts for square footage, but also window area and orientation, insulation levels, ceiling height, air infiltration, and how the house actually gets used, not a generic per-square-foot rule of thumb. It tells us the real cooling load in BTUs, which drives everything after it: equipment tonnage, coil selection, and whether the existing ductwork can even deliver the airflow the new system needs.
That ductwork check matters as much as the load calculation. Static pressure, essentially how hard the blower has to work to push air through the trunks and branches, has real limits. Older, narrower duct systems that were adequate for a smaller furnace blower can choke a new coil and blower combination, which shows up later as noise, comfort complaints, and a coil that ices up because it isn’t getting enough airflow across it. We check this before we quote the job, not after it’s installed.
Equipment and What Actually Differs Between Systems
Compressor staging
Matched systems
Efficiency rating
Cooling equipment is now rated under the SEER2 standard, which reflects real-world duct static pressure better than the older SEER rating did. A higher SEER2 number means lower cooling costs for the same load, but the efficiency rating only pays off if the ductwork and installation are done well enough to let the equipment actually hit that number in your house.
We’ll talk through the specific equipment options and tiers once we’ve done the load calculation and ductwork check, because recommending a specific unit before that work is done is just guessing.
What the Work Looks Like Start to Finish
- A site visit to see the house, the existing ductwork or air handler, the electrical panel capacity, and where the outdoor condenser can reasonably sit.
- A Manual J load calculation and a duct system evaluation, covering both airflow capacity and the physical condition of the trunks and branches.
- A written quote showing the equipment specified, the scope of labor, and anything the ductwork needs to support it, so there's nothing to discover halfway through the job.
- Permitting, because HVAC installation in Massachusetts requires a permit and an inspection, and that inspection is part of what protects you if something is ever wrong with the equipment down the line.
- Installation day: setting the outdoor pad and condenser, running and insulating the refrigerant line set, mounting the evaporator coil into the existing plenum, tying in condensate drainage with a backup safety pan or switch, and connecting to the existing ductwork or making the modifications identified in the evaluation.
- Startup and commissioning: evacuating the line set, charging the system to the manufacturer's specification, verifying airflow at the registers, and confirming the system is actually performing the way it was designed to.
- A walkthrough of the thermostat, the maintenance basics, and what a normal-sounding system should and shouldn't be doing.
What It Costs
There’s no honest single number for central air installation, because the price is driven by what your house needs, not a flat rate per system. The load calculation and the ductwork condition are what actually set the cost. A house with existing, adequate ductwork and a straightforward equipment swap is a different job than a house that needs duct modifications, a larger electrical circuit, or a full coil and line set replacement because the layout changed.
What we won’t do is hand you a number over the phone before we’ve looked at the house. What we will do is give you a written quote that breaks out equipment, labor, and any ductwork or electrical work separately, so you can compare it against another bid on an apples-to-apples basis instead of guessing which quote is actually cheaper once everything is accounted for.
Cost depends on a small number of real variables, not on which company you call:
Rebates and Incentives
Where We Work