
Ductless Mini-Split Installation in Easthampton, MA
Walk through a lot of Easthampton’s older neighborhoods and you’ll find homes built before anyone thought about central air, with steam or hot water radiators doing the heating and no ductwork anywhere in the house. Plenty of those same homes run on delivered oil or propane because there’s no natural gas line to tap into, which changes the math on heating a lot more than most quotes acknowledge.
- Powers Air HVAC, based in Granby, MA
That combination is exactly what ductless mini-splits were built for. No ducts to fight, no need to rip open plaster walls or ceilings to run metal trunk lines, and a heating option that doesn’t depend on fuel truck deliveries or propane tank refills in the middle of February.
- Additions and bump-outs that were never tied into the main heating system
- Finished attics and basements that run twenty degrees off the rest of the house
- Whole houses with radiators or baseboard and no ducts to tap into at all
- Individual units in a converted multifamily, where each tenant needs their own zone and their own thermostat, not a shared system nobody controls
- Rooms at the far end of an existing duct run that never got enough air to begin with
Powers Air is based in Granby and works this whole stretch of the Pioneer Valley. Drew Powers runs the company himself, does the sizing and the design work, and shows up on the jobs. There’s no call center between you and the person who actually understands your house.
What Easthampton homes are working with
Easthampton’s housing stock tells the story of a working mill town that’s been reinvented without losing its bones. You’ve got a solid base of early-20th-century single and two-family homes near the center, converted mill buildings along the canals now holding residential units with concrete and timber construction that mini-splits handle beautifully, and a ring of newer construction further out where ductwork does exist but often wasn’t sized generously enough for additions or finished third floors. A lot of the renovation activity we see is owner-occupiers putting real money into a house they plan to keep, not flippers doing the minimum, which matters because it means people here are willing to pay for the right system instead of the cheapest one.
The gas situation varies more than people expect. Parts of Easthampton have gas service, parts don’t, and plenty of homes that technically have gas are still heating with oil because converting a boiler is its own expense. For houses without gas, a cold-climate heat pump isn’t a lifestyle upgrade, it’s a straightforward alternative to buying oil or propane at whatever the market is doing that winter. For houses with gas, mini-splits usually make more sense as supplemental cooling and shoulder-season heating in rooms the furnace or boiler never served well, like a converted attic bedroom or a mill-loft living space with twelve-foot ceilings and one undersized baseboard run.
How we size and specify the system
Every ductless job starts with a load calculation, not a tape measure and a guess. Manual J accounts for square footage, insulation, window area and orientation, air leakage, and how the space is actually used, and it tells us how much heating and cooling capacity the room genuinely needs. Skip that step and you end up oversized, which sounds safe but isn’t. An oversized mini-split short cycles, meaning it blasts the room to temperature and shuts off before it’s done dehumidifying or evenly distributing air, so you get a room that swings between clammy and cold instead of staying comfortable. It also wears the compressor out faster running in start-stop bursts instead of long, efficient cycles.
Once we know the load, we match it to equipment, not the other way around. That includes checking the cold-climate rating and HSPF2 number against what Easthampton winters actually demand, figuring out whether the unit needs backup or auxiliary heat for the coldest stretches, and mapping out line set runs so refrigerant lines stay within the manufacturer’s length limits instead of getting stretched to reach a convenient outdoor pad. If your home’s electrical panel is older or already near capacity, we flag that before installation, not after the crew is on site.
If a quote shows up with a price and a unit size but no load calculation behind it, that’s worth asking about. Guessing at size is how homeowners end up with a mini-split that’s either too small to keep up on the coldest nights or too big to ever run efficiently.
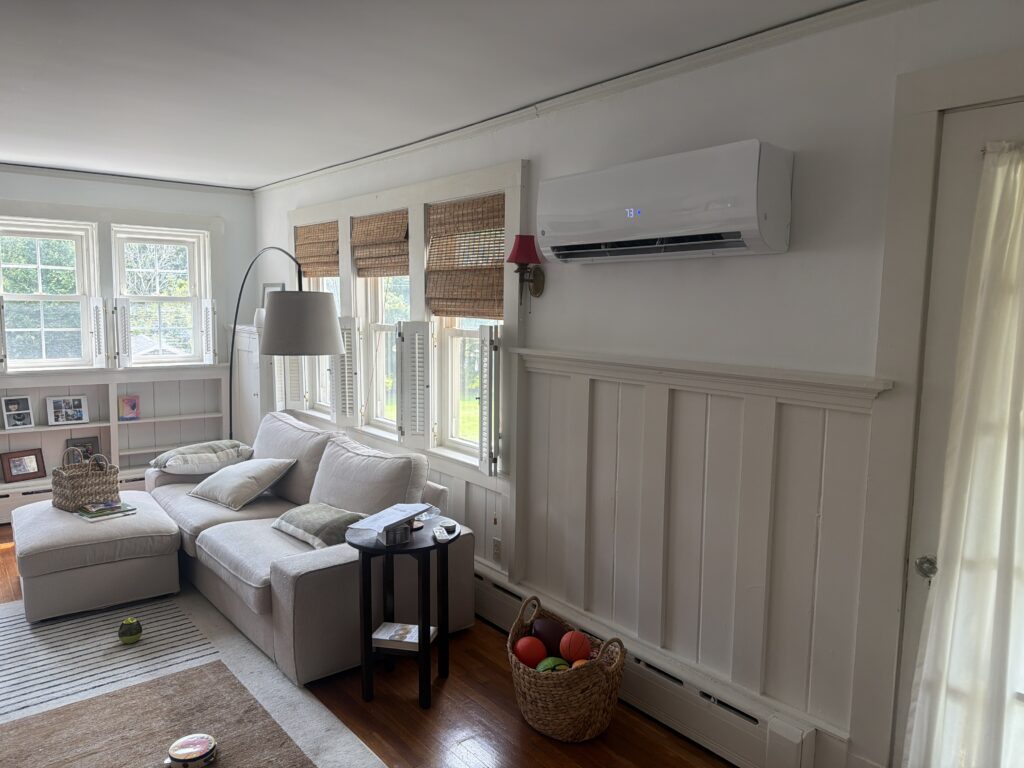
A proper proposal should spell out indoor unit locations and type, outdoor unit placement and clearances, line set routing, electrical requirements, and how many zones the system needs to cover the space the way you actually live in it.
- The load calculation the sizing is based on, room by room or zone by zone
- Which cold-climate rated equipment is being specified and why, including its rated capacity at low outdoor temperatures, not just at 47°F
- Whether the design accounts for backup or auxiliary heat on the coldest days, and what that backup source is
- Line set length and routing, since refrigerant line runs have real limits before performance and warranty coverage are affected
- Where condensate goes and how it drains
For a mill-building conversion or a home with finicky structural quirks, we walk the space in person before quoting anything, because photos and a floor plan rarely tell the whole story of where a line set can realistically travel.
What the work involves
Installation day starts with the outdoor condenser going onto a pad or wall bracket somewhere with clearance for airflow and service access. Inside, the indoor head gets mounted, whether that’s a wall unit, a ceiling cassette for a finished basement with low clearance, or a slim ducted unit for a small zone that needs airflow in more than one direction. We run the line set, control wiring, and condensate drain through a wall penetration, usually no larger than three inches, and get it sealed and insulated properly so you’re not losing efficiency or inviting moisture problems later.
Condensate management matters more than people expect, especially in basement installs where gravity drainage isn’t available and a condensate pump has to do the work. We also check static pressure if the job is a hybrid approach tying into any existing ductwork, since mini-splits and forced-air systems don’t always play nicely together without some planning. Once the system is charged, tested, and commissioned, we walk you through the remote and thermostat controls before we leave.
- Walk-through and load calculation to confirm zones, unit placement, and equipment sizing
- Electrical assessment: dedicated circuits for each indoor and outdoor unit, and whether the panel has capacity for them
- Line set routing between condenser and each indoor head, sized and insulated to spec
- Indoor unit mounting (wall-mounted, ceiling cassette, or slim ducted) and outdoor condenser placement
- Condensate management, inside and out
- Permitting and inspection on both the mechanical and electrical work
- Commissioning: refrigerant charge, airflow, and control operation verified before we call it done
Most single or dual-zone installs take one day. Multi-zone systems covering several rooms, or jobs with longer line set runs or electrical upgrades involved, can run two to three days depending on access and how much coordination the layout requires.
What it costs
A straightforward single-zone mini-split in a room with easy outdoor access and no electrical complications typically lands toward {PRICE_LOW}. Multi-zone systems covering several rooms, ceiling cassettes in finished basements, long line set runs between indoor and outdoor units, or any electrical panel work needed to support the new circuit can push a project toward {PRICE_HIGH} or beyond. The honest answer is that it depends on zone count, unit type, how far the line sets have to travel, and whether your panel has room for another breaker without upgrading it. We’ll never hand you a single number before seeing the house and doing the load calculation, because anyone who does hasn’t actually sized your system yet.
- Number of zones and indoor units
- Indoor unit type: wall-mounted, ceiling cassette, or slim ducted, which vary in cost and complexity
- Line set length between condenser and indoor units
- Electrical capacity, and whether the panel needs additional circuits or a change-out
- Access: attic runs, exterior penetrations, distance from condenser to units
If your panel is older or already maxed out, we can handle that directly. Powers Air performs panel upgrades and change-outs as licensed, permitted, inspected electrical work, not as a referral to someone else. Electrical license {ELECTRICAL_LICENCE}.
Rebates and incentives
Mass Save offers incentives for qualifying heat pump installations, and the program is worth understanding before you finalize a system, since eligibility depends on equipment specifications and your home’s current heating setup. Rules and incentive amounts change, so rather than quote figures that may be outdated by the time you read this, we’d rather sit down with your specific situation and help you work out what you might qualify for. You can review current program details directly at masssave.com [EXTERNAL LINK: Mass Save official program site, for current rebate eligibility and requirements], or visit our Mass Save heat pump rebates page for more on how the program generally works.
Get a Quote
If you’re dealing with a mill conversion that never had ductwork, a finished attic the central system never reached, or a room that’s uncomfortable twelve months out of the year, we’ll come look at it, run the numbers, and tell you straight what size system actually fits. Call Powers Air at {PHONE} to set up a time, or reach out through the site and we’ll get back to you directly, not through a dispatcher.
frequently asked questions
Do I need ductwork already in place to install a mini-split in my Easthampton home?
No. That's the main reason ductless systems exist. Mill conversions, older homes with steam or hot water radiators, and additions that were never connected to a central system are all good candidates because the line set and a small wall penetration are all that's needed to connect indoor and outdoor units.
Will a mini-split keep up during a cold Western Mass winter?
Cold-climate rated mini-splits are designed to maintain a meaningful percentage of their rated capacity well below freezing, but capacity does drop as temperatures fall. We check each unit's cold-climate rating and HSPF2 performance against your specific heating load and talk through whether backup or auxiliary heat makes sense for your coldest stretches.
How many indoor units will my house need?
That depends on the load calculation, not a rule of thumb like one unit per room. Open floor plans sometimes work with fewer zones than expected, while homes with additions or finished basements often need more. We map it out during the in-person walkthrough before quoting.
Can Powers Air handle electrical panel upgrades if my current panel can't support a new mini-split circuit?
Yes. Powers Air performs panel upgrades and change-outs directly as licensed, permitted, and inspected electrical work. We don't refer that out to a separate electrician, which keeps the whole project coordinated under one scope.
How do I know if a mini-split quote is actually sized correctly?
Ask whether a load calculation was done. A legitimate quote should reference the specific heating and cooling load for your space, not just a unit size picked off a chart based on square footage alone. If a bid has a price and equipment list but no calculation behind it, that's a sign the sizing hasn't actually been done.