
Commercial HVAC in Palmer, MA
Palmer is really four places wearing one name. Three Rivers, Thorndike, Bondsville and Palmer proper each grew up around a different mill, and each has its own stock of commercial buildings left over from that era – brick storefronts, converted mill floors, small professional offices tucked into what used to be a bank or a general store. A fair number of them were never built with mechanical cooling in mind at all.
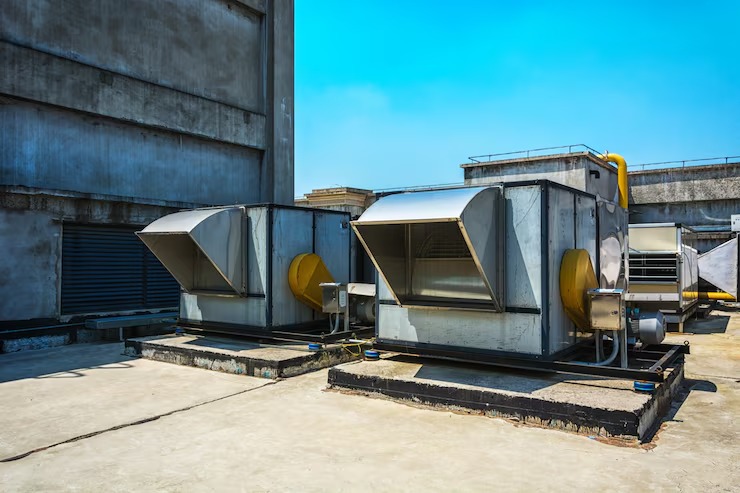
Along Route 20 it is a different animal entirely: strip retail, auto shops, small restaurants and offices built from the 1960s forward, mostly on slab, mostly with rooftop units that are now old enough to be on their second or third compressor. Commercial HVAC work in Palmer means knowing which of these two buildings you are standing in front of before you talk equipment.
- Powers Air HVAC, based in Granby, MA
Commercial HVAC in Palmer
We do commercial heating and cooling work in Palmer for business owners and landlords who want a system sized for the actual building, not a rule-of-thumb number pulled off the square footage. That covers rooftop package unit replacement on Route 20, split systems and ductless multi-zone work in the older mill-village storefronts, and ventilation upgrades where a building’s use has changed since the ductwork was installed. Drew handles the design and the install himself, with licensed subcontractors brought in for any plumbing tie-ins, so the person who sized your system is the person standing on your roof.
- Ductless mini-splits and heat pumps, single and multi-zone
- Central air conditioning, furnaces, ductwork and ventilation
- Electrical panel upgrades, change-outs and EV charger installation, done in-house by Powers Air
What Palmer homes are working with
Gas service in Palmer is inconsistent depending on where you are. Parts of Palmer proper and the Route 20 corridor have natural gas available; Three Rivers, Thorndike and Bondsville have pockets that rely on propane or delivered oil, and that split matters for a commercial building as much as a house. A business on oil heat with an aging boiler is often a better heat pump candidate economically than one already on cheap gas, because the equipment is directly replacing the most expensive fuel in the building rather than competing with it.
The building stock itself splits the same way the fuel does. The mill-village commercial buildings are old – masonry construction, often no ductwork at all, sometimes a single oil-fired boiler and radiators doing the heating while cooling was never installed in the first place. The Route 20 buildings are newer, built around a rooftop package unit and a simple duct run, which is a more straightforward replacement but comes with its own problem: those units are usually 15 to 25 years old now, sized by a mechanical contractor for a tenant that may no longer be in the building, running at a fraction of their rated efficiency. Landlords in both areas tend to want the lowest up-front number; owner-occupiers in Palmer tend to want the lowest operating cost over the next decade. Those are different jobs even when the building looks the same from the parking lot.
- Converted houses with radiators and no ductwork
- Oil or propane boilers sized for the original house, not for the units it now serves
- Window air conditioners and electric baseboard in rooms the old system never reached
- Electrical services that were never upsized for the load added since
How we size and specify the system
Every commercial recommendation starts with a load calculation for the actual space – square footage, insulation, glazing, occupancy and use, not a square-footage rule of thumb from a supplier catalog. Oversizing is the single most common mistake in commercial HVAC, and it is worse than undersizing in most buildings: an oversized unit short-cycles, it never runs long enough to dehumidify the space properly, and in a building with tenants that means complaints about clammy air even when the thermostat says it’s cold enough. It also shortens the compressor’s life, because starting and stopping is harder on equipment than running steadily.
For a retail or office space we’re also looking at ventilation requirements under the state building code, since commercial occupancy triggers fresh-air standards that a residential job never sees. Any quote you get for commercial work should show you the load calculation it’s based on, the equipment model and its rated capacity at your design conditions, and what ventilation provision is included. If a bid is just a number with a unit brand name on it and no calculation behind it, that’s the sign to get a second opinion before you sign anything.
Cold-climate heat pump equipment has changed what’s realistic for commercial buildings in this part of the state. The HSPF2 and cold-climate ratings on current units mean a building can be heated into single-digit outdoor temperatures without falling back entirely on auxiliary heat, which changes the economics for a Palmer business running on oil or propane in a way it simply didn’t five or six years ago.
- The load calculation results for each space, or the reason one is not needed
- Exact indoor and outdoor unit model numbers
- Line set length and routing, and how condensate is handled
- Electrical requirements, including whether the panel needs work
- Permit and inspection costs shown as their own line
- What is excluded
That doesn’t mean heat pumps are the right call for every commercial building here. A masonry mill-village storefront with no ductwork and high ceilings is often a better fit for a ducted or ceiling-cassette mini-split setup than a single large rooftop unit, while a Route 20 retail space already built around a package unit may simply be due for a direct like-for-like replacement with modern equipment. The right answer depends on the building, not on which system we’d rather sell.
What the work involves
- Site visit. We walk each unit or space, look at what heats and cools it now, and check the electrical service and access.
- Load calculation and options. You get a written recommendation with what each option costs in effort and money, and what Drew would do in your position.
- Quote and permit. A written quote, and permits pulled properly.
- Installation. Scheduled around occupied units and tenants where the building allows it. Plumbing tie-ins go through Drew's plumbing subcontractors.
- Inspection and walk-through. The work is inspected and you get a walk-through of what was installed.
A commercial install or replacement in Palmer typically runs through site assessment and load calculation, equipment selection and a written specification, then the mechanical work itself – set, line set and electrical connections, commissioning and airflow verification, and a walkthrough showing you how the system is controlled and what maintenance it needs. Where a project touches the building’s electrical service – a new rooftop unit pulling more amperage than the old one, for instance – that work is done under our own electrical licensing, permitted and inspected, not farmed out to a separate contractor who may or may not show up on schedule.
What it costs
Commercial HVAC pricing in Palmer runs from roughly {PRICE_LOW} to {PRICE_HIGH}, and the spread is wide because commercial buildings vary more than houses do. What moves the number: how many zones the building needs, whether you’re installing ducted equipment or ceiling cassettes and wall units, how far the line sets have to run and whether they’re exposed or concealed, whether the electrical service has capacity for the new equipment or needs panel work first, and how accessible the roof or mechanical space actually is. A straightforward rooftop package swap on an existing curb costs a fraction of a multi-zone ductless retrofit into a mill building with no existing infrastructure. We walk the building and give you a number tied to your specific job, not a phone estimate.
- Number of zones or units served
- Indoor unit type: wall-mounted, ceiling cassette, floor-mounted or ducted
- Line set runs between indoor and outdoor units
- Electrical service capacity, and whether the panel needs work
- Access, including occupied units, upper floors and outdoor unit placement
If your commercial project includes new EV charging for a fleet or customer parking, or the service panel needs an upgrade to support new HVAC load, that’s work we do in-house under our own electrical licensing rather than handing off to a subcontractor we don’t control. It gets scoped, permitted and inspected as part of the same project instead of as an afterthought.
Rebates and incentives
Mass Save exists and is worth understanding before you finalize a commercial equipment decision in Massachusetts, since the program’s rules and incentive amounts change and depend on the specific equipment and the building. We’re glad to help you work through what might apply to a given project. For current program details, see masssave.com, and for our plain-language rundown of how the heat pump side of the program generally works, see our Mass Save heat pump rebates page. We don’t issue or guarantee any rebate – that’s between the building owner and the program sponsor – but we’ll tell you honestly what your project is likely to qualify for.
Get a quote
If you own or lease commercial space in Palmer – Three Rivers, Thorndike, Bondsville or along Route 20 – and need a straight answer on heating, cooling or ventilation, call {PHONE}. Drew will walk the building, run the numbers, and tell you what he’d actually install if it were his own building. For more on our broader commercial work across Western Massachusetts, visit the Commercial HVAC hub, and for everything else we do in town, see the Palmer, MA page.
frequently asked questions
Do you work on both the mill-village buildings and the Route 20 commercial strip?
Yes. They're different projects – the mill buildings often need ductless or ducted mini-split systems designed around masonry construction with no existing ductwork, while Route 20 properties usually involve rooftop package unit replacement. We size for whichever building you actually have.
Is a rooftop unit replacement a straightforward swap?
Often, but not automatically. If the new unit's electrical requirements differ from the old one, or the curb and ductwork don't match current equipment dimensions, there's more involved than a direct swap. We check all of that before quoting.
Can you handle ventilation code requirements for a commercial occupancy?
Yes. Commercial spaces have fresh-air ventilation requirements under the state building code that residential installs don't, and we account for that in the design rather than installing a residential-grade system in a commercial space.
What if my building's electrical panel can't support new HVAC equipment?
We handle panel upgrades and service capacity work in-house under our own electrical licensing, so it's scoped as one project with one point of contact rather than a separate subcontractor you have to coordinate yourself.
Do commercial buildings qualify for Mass Save?
Some commercial projects can qualify for incentives depending on the equipment and the building, but the rules differ from residential programs. We'll help you figure out what applies to your specific property rather than guessing.