
Central Air Conditioning Installation in Palmer, MA
A lot of the housing stock in Palmer’s village centers went up around the mills, and a lot of it was built or added onto in the decades since without a drop of ductwork anywhere. Other houses, especially the ranches and capes built out from the village cores in the mid-20th century, already have a furnace and a trunk line in the basement or attic that a central AC system can tie into without much trouble. Which situation you’re in determines almost everything about how this job goes.
- Powers Air HVAC, based in Granby, MA
Central Air Conditioning Installation in Palmer
Palmer isn’t really one town, it’s four villages that happen to share a town government: Palmer proper, Three Rivers, Thorndike, and Bondsville, each with its own center, its own housing stock, and its own sense of identity. We work across all four, and we size every system to the house in front of us rather than to a generic Palmer average, because there isn’t one. A Three Rivers triple-decker and a newer place off Route 20 have almost nothing in common mechanically.
Central air makes sense for a specific kind of house: one that already has forced-air ductwork from an oil or propane furnace, or one with a layout where running new ductwork is genuinely practical. If that’s your house, a central system gives you even cooling through the whole structure off one outdoor condenser, with none of the indoor head units that ductless requires room by room. If it isn’t your house, we’ll tell you that up front rather than talk you into ductwork you don’t need.
- Ductwork already exists and is in decent condition
- A furnace or air handler is already in place and just needs a matching outdoor condenser
- One thermostat and one system serving the whole house is genuinely simpler than several ductless zones
- Whole-house humidity control matters as much as temperature does
What Palmer homes are working with
Natural gas service in Palmer is inconsistent. Some streets near the center have it, plenty of the surrounding village areas don’t, and homes there run on delivered oil or propane for heat. That matters for a central AC conversation because if you’ve got an oil or propane furnace with a working air handler and trunk lines already in place, adding a cooling coil and condenser to that existing system is usually the straightforward path. If you’re heating with electric baseboard or steam and there’s no air handler at all, central air means designing ductwork from scratch, and at that point a ducted system stops being the obvious answer and a ductless or ducted heat pump setup deserves a real look instead.
The commercial strip along Route 20 tells you something too. That corridor has newer construction mixed in with older retrofit buildings, and the newer housing near it tends to have better bones for a ducted retrofit: more consistent duct sizing, more attic or basement space to route a line set, and electrical panels closer to modern capacity. Move into the older village blocks in Three Rivers or Bondsville and you’re more often dealing with a mix of owner-occupied two-families and rentals, tighter mechanical rooms, and panels that haven’t been touched since the 1970s. None of that rules out central air, it just changes what the installation actually involves and what it costs.
How we size and specify the system
Every central air quote we write starts with a Manual J load calculation, not a rule of thumb based on square footage. Square footage alone doesn’t tell you how much heat a house gains in July. Insulation levels, window orientation and age, ceiling height, how many people live there, and how much shade the house gets all factor into the actual cooling load. Skip that step and you’re guessing.
Oversizing is the most common mistake we see from other quotes, and it doesn’t make a house more comfortable, it makes it less comfortable. An oversized system cools the air fast enough to satisfy the thermostat without running long enough to pull real humidity out of the house. You end up with a living room that’s cold and clammy at the same time, short cycling that wears out the compressor faster, and higher electric bills for worse comfort. The right-sized system runs longer, steadier cycles and actually dehumidifies while it cools.
A quote worth signing should show you the load calculation, the specific equipment model and its rated capacity, the ductwork plan if new runs are needed, and what happens to your existing ductwork if you’re tying into it. If a bid shows up as a single number with no calculation behind it, that’s the sign to ask more questions before you sign anything.
- Short cycles: it cools the air fast and shuts off before it's run long enough to pull humidity out, so the house ends up cold and clammy at the same time
- Wears out faster, because more starts and stops means more stress on the compressor
- Costs more to buy and more to run than a correctly sized system would
Existing ductwork changes everything
If your house already has a furnace and ducts, the central air conversation is mostly about matching a condenser and coil to what’s there and confirming the ductwork can actually handle the airflow a cooling system needs. Static pressure in older duct systems is often higher than it should be, which chokes airflow and makes the equipment work harder than its rating suggests. We check that before we spec equipment, not after it’s installed and underperforming.
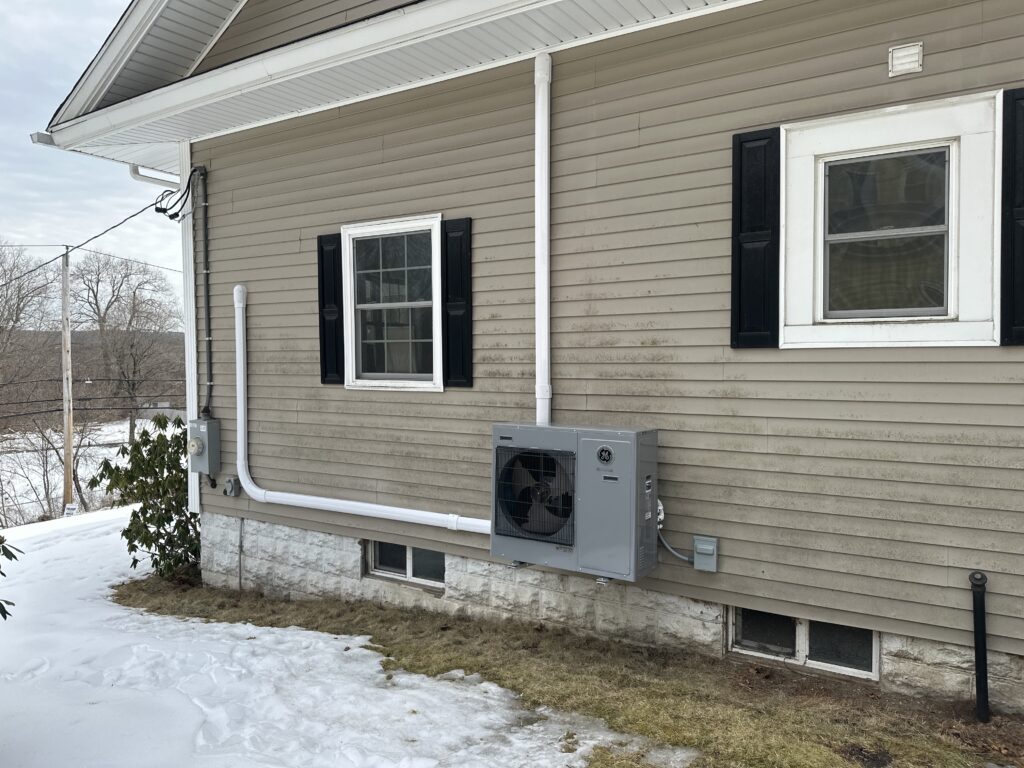
No ductwork changes the decision
Houses with steam or hot water heat and no air handler are a different project entirely. New ductwork means finding a path through finished space, often through closets, soffits, or a bulkhead run, and that work has a real cost and a real impact on ceiling heights and room layout. We’ll lay out what that looks like honestly, and we’ll also tell you when a ducted heat pump or a ductless system would get you cooling with a fraction of the construction.
- The load calculation itself, not just a tonnage number pulled from it
- The SEER2 rating of the equipment proposed and what that means for the summer electric bill
- Ductwork condition, and whether sealing or modification is part of the job
- Electrical circuit requirements for the outdoor condenser
- What's covered under manufacturer parts warranty versus labor warranty
Line set and electrical capacity
Refrigerant line length and the number of bends between the outdoor condenser and the indoor coil have real limits, and running the line set too far or around too many corners costs you capacity. We also check your electrical panel during the first visit. Central air condensers typically need a dedicated circuit, and if your panel is already full or undersized for the house’s total load, that’s worth knowing before equipment gets ordered, not after.
What the work involves
A straightforward conversion onto existing ductwork, where the furnace and trunk lines are already sized correctly, typically runs one to two days: setting the outdoor condenser on a pad, running the line set and electrical whip, installing the indoor coil in the plenum above or beside the furnace, connecting condensate drainage, charging the system to spec, and commissioning it with actual airflow and pressure readings, not just a thumbs-up that cold air is coming out of a vent.
New ductwork adds real time and real disruption. We map the duct runs to minimize the impact on finished rooms, cut and patch where we have to, and pressure-test and balance the system once it’s in so that the room farthest from the furnace gets as much airflow as the room closest to it. Every installation ends with a documented startup: refrigerant charge verified against manufacturer specification, airflow measured at the coil, and the thermostat and any zoning controls set up and explained before we leave.
- A straight conversation about whether central air is still worth the disruption, or whether ductless is the better fit for that unit
- New duct runs through closets, dropped ceilings, or chases, placed to do the least damage to finished space
- Coordination on panel capacity if the building's electrical service can't support another circuit
Electrical work on panels and circuits
Where a central air installation requires a new dedicated circuit or more panel capacity than a house currently has, that electrical work is done in-house, not handed off to a sub we hope shows up on schedule. All panel and circuit work is performed under the proper electrical licensing and is permitted and inspected, which matters, because a change-out or new circuit done off the books is exactly the kind of thing that costs a homeowner at resale or at insurance claim time.
What it costs
Central air installation in Palmer generally runs between {PRICE_LOW} and {PRICE_HIGH}, and where a given house lands in that range depends on a handful of specific factors: whether you’re tying into existing ductwork or building new runs, how many zones the system needs, how far the line set has to travel between the condenser and the coil, whether your electrical panel has room for the new circuit or needs work first, and how accessible the mechanical space is. A ranch with a basement furnace and short duct runs is a very different job from a three-village triple-decker with no attic access and a 100-amp panel already at capacity. We walk every house before we quote it, and the number you get reflects that specific house.
- Number of zones or separate systems needed
- Whether ductwork exists, needs sealing, or needs to be built new
- Line set length between the indoor and outdoor equipment
- Whether the electrical panel has capacity for another circuit or needs work first
- Access, a condenser pad on an open side yard costs less to install than one on a tight lot with a fence and a neighbor's driveway in the way
Rebates and incentives
Mass Save exists, it’s worth understanding, and the rules and amounts attached to it change often enough that we’d rather help you work out what actually applies to your house than quote you a number that’s wrong by the time you call the utility. Central air conditioning itself typically falls outside the heat pump incentive programs, since those are built around heating equipment, but if a heat pump is also on the table for your house, it’s worth a separate conversation. [EXTERNAL LINK: masssave.com, to check current program details and eligibility directly from the source] See our Mass Save heat pump rebates page for how that program generally works.
Timing your installation around Palmer's season
Palmer summers mean central air installs get requested in a hurry once the heat sets in, and that’s exactly when scheduling tightens up across the area. Getting on the calendar in spring, while the system is still being sized and specified, avoids waiting through a stretch of uncomfortable weeks for an installation slot.
If your current system is struggling or aging, planning ahead also gives us room to source the right equipment instead of settling for whatever’s available during a peak-demand scramble.
Get a Quote
Every quote for a Palmer home starts with an actual visit, not a phone estimate. That means checking attic or crawlspace access, measuring existing ductwork if it’s there, looking at the electrical panel, and running a load calculation based on the house itself rather than a flat per-square-foot number.
You’ll get a written quote that spells out equipment, labor, and any electrical work needed, with no pressure to decide on the spot.
frequently asked questions
Can central air be added to a house that's heated with oil or propane?
Yes, and it's one of the more common jobs we do in Palmer. If you already have a furnace and an air handler, we add a cooling coil and matched outdoor condenser to that existing system. The furnace keeps heating the house in winter, the new equipment handles cooling in summer, and both run off the same ductwork.
What if my house has radiators and no ductwork at all?
Then central air means designing and installing ductwork from scratch, which is a bigger project with real cost and some disruption to finished rooms. We'll quote that honestly, and we'll also show you what a ducted or ductless heat pump would cost for comparison, since either can often deliver cooling with less construction.
How long does a central air installation take?
A conversion onto existing, properly sized ductwork usually takes one to two days. Adding new ductwork to a house that doesn't have any extends that timeline, sometimes to a week or more, depending on how much of the house needs new duct runs and how accessible the space is.
Does my electrical panel need to be upgraded for central air?
Sometimes. Central air condensers need a dedicated circuit, and in older Palmer homes with a full or undersized panel, that circuit may not be available without panel work. We check your panel during the first visit so there are no surprises once equipment is ordered.
Why do you insist on a load calculation before quoting a price?
Because square footage alone doesn't tell you how much heat a specific house gains in summer. Insulation, window orientation, ceiling height, and shading all matter. A load calculation is the only way to size a system that actually dehumidifies and cools evenly instead of short-cycling.