Commercial HVAC in Holyoke, MA
Holyoke was built to run mills, not to run ductwork, and that shows up in almost every commercial building in the city. Brick storefronts with apartments above, converted mill floors now split into offices or light industrial space, and multifamily blocks from the 1880s through the 1920s all share the same problem: the heating was designed around steam or hot water and the building has no path to run a trunk line even if you wanted one.
- Powers Air HVAC, based in Granby, MA
That’s not a knock on the buildings. It’s just the reality a commercial HVAC quote in Holyoke has to start from. Powers Air works on exactly this kind of stock, and we size commercial systems around the building you actually have rather than the one a cookie-cutter bid assumes.
- Ductless mini-splits and heat pumps, single and multi-zone
- Central air conditioning, furnaces, ductwork and ventilation
- Electrical panel upgrades, change-outs and EV charger installation, done in-house by Powers Air
What Holyoke homes are working with
A lot of the commercial and mixed-use property in Holyoke dates to the mill era or shortly after, and most of it has steam or hot-water heat with zero ductwork anywhere in the building. If a tenant or owner wants air conditioning or supplemental heat, you’re not retrofitting a plenum into a 19th-century floor plan. You’re looking at ductless multi-zone systems, VRF for larger spaces, or a mix depending on how the building is divided up.
Holyoke also runs on municipal utility service through Holyoke Gas and Electric rather than the investor-owned utilities that cover most of the rest of Western Mass. That matters for two reasons. First, gas service in HG&E territory doesn’t follow the same footprint as the gas companies serving neighboring towns, so some commercial buildings here are on delivered oil or propane even in a fairly dense area, which changes the economics of a heat pump conversion in your favor. Second, HG&E runs its own efficiency incentive programs separate from Mass Save, with different rules, different funding, and different eligibility than the investor-owned utility rebates most of this region relies on. We’ll get into that distinction further down, because getting it wrong is how people end up chasing a rebate that was never available to their building in the first place.
- Converted houses with radiators and no ductwork
- Oil or propane boilers sized for the original house, not for the units it now serves
- Window air conditioners and electric baseboard in rooms the old system never reached
- Electrical services that were never upsized for the load added since
How we size and specify the system
Commercial jobs get sized the same way residential jobs do at Powers Air: with an actual load calculation, not a guess based on square footage. For commercial space that usually means a room-by-room or zone-by-zone load that accounts for occupancy, equipment heat gain, window exposure, and how the space is actually used, not just its floor area. A storefront with a walk-in cooler and a bank of south-facing windows does not load the same as an office suite one floor up in the same building, even if the square footage matches.
Oversizing is the most common mistake we see in commercial quotes, and it’s worse at commercial scale than residential because the equipment costs more to get wrong. An oversized system short-cycles, which means it never runs long enough to dehumidify the space properly, wears out components faster from constant starts and stops, and leaves you with uneven temperatures room to room. A right-sized system runs longer, steadier cycles and actually controls humidity, which matters a lot in a retail space or a restaurant kitchen area. Any bid you get for a commercial system that doesn’t reference a load calculation, that was generated from a square footage number over the phone, is a bid you should be skeptical of. A real quote tells you the calculated load, the equipment selected to match it, zone count, and what’s involved in the installation itself, not just a lump sum.
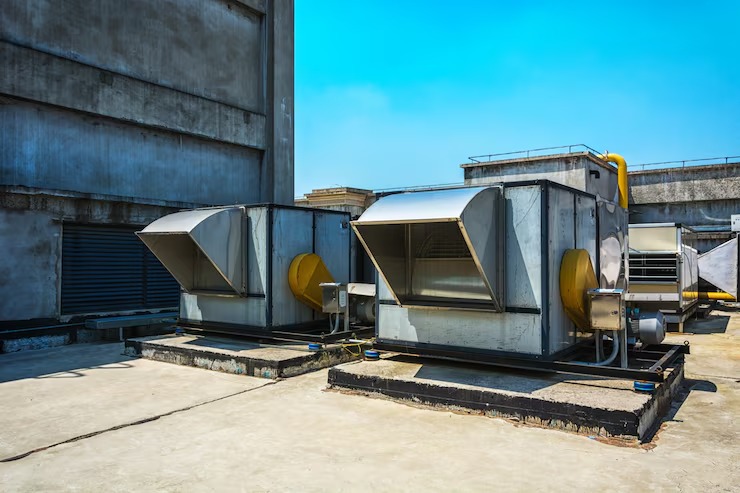
We also look hard at the building’s electrical service before specifying equipment. A lot of Holyoke’s older commercial buildings have electrical service that was adequate for lighting and small loads decades ago and is not adequate for modern HVAC equipment, let alone HVAC plus EV charging for a fleet or a tenant. We do panel evaluation and upgrade work in-house under our own electrical licensing, permitted and inspected, so if the service needs work before the HVAC install can proceed, that’s not a separate contractor to chase down.
- The load calculation results for each space, or the reason one is not needed
- Exact indoor and outdoor unit model numbers
- Line set length and routing, and how condensate is handled
- Electrical requirements, including whether the panel needs work
- Permit and inspection costs shown as their own line
- What is excluded
For mixed-use buildings with multiple tenants, zoning decisions get more complicated because you’re often balancing individual tenant comfort control against a single piece of outdoor equipment. We walk through those tradeoffs with the property owner directly, not through a sales rep relaying answers from someone else.
What the work involves
- Site visit. We walk each unit or space, look at what heats and cools it now, and check the electrical service and access.
- Load calculation and options. You get a written recommendation with what each option costs in effort and money, and what Drew would do in your position.
- Quote and permit. A written quote, and permits pulled properly.
- Installation. Scheduled around occupied units and tenants where the building allows it. Plumbing tie-ins go through Drew's plumbing subcontractors.
- Inspection and walk-through. The work is inspected and you get a walk-through of what was installed.
Commercial installs in a building like the ones common in Holyoke typically mean ductless multi-zone or VRF equipment, meaning one or more outdoor condensing units feeding multiple indoor heads spread across the building. The constraint that drives most of the design decisions is refrigerant line length and the number of indoor units a given outdoor unit can support, which is why upper floors and buildings with a lot of horizontal distance between units sometimes need more than one outdoor condenser rather than one oversized unit trying to cover everything.
Line sets get run through chases, along exterior walls, or through existing openings wherever possible to avoid cutting into finished commercial space unnecessarily. Condensate management matters more in commercial applications because you’re often draining multiple indoor units, sometimes on upper floors, and that drainage has to be planned, not improvised. Where the building’s electrical service needs upgrading to support the new equipment, or where the owner wants EV charging added for staff or tenant parking, we handle that panel work and charger installation ourselves, permitted and inspected, because that’s work we’re licensed to do and we don’t like handing off a project halfway through.
What it costs
Commercial HVAC pricing in Holyoke runs roughly {PRICE_LOW} to {PRICE_HIGH} depending on the scope, and that range moves a lot based on specifics. Number of zones and indoor units is the biggest driver, followed by whether the outdoor equipment is VRF or standard multi-zone ductless, how far the refrigerant lines have to run, and whether the building’s electrical service can support the new load as-is or needs panel work first. Access matters too. A ground-floor storefront with a clear path to an alley is a different install than a third-floor office suite in a building with no freight elevator.
We won’t give you a number without seeing the space and running the load calculation, because any commercial quote that skips that step is guessing, and guessing on a job this size costs real money if it’s wrong.
- Number of zones or units served
- Indoor unit type: wall-mounted, ceiling cassette, floor-mounted or ducted
- Line set runs between indoor and outdoor units
- Electrical service capacity, and whether the panel needs work
- Access, including occupied units, upper floors and outdoor unit placement
If you’re trying to understand how a ductless or heat pump system actually performs through a Western Mass winter before you commit to a commercial retrofit, it’s worth reading up on cold-climate performance and what happens to capacity and backup heat below freezing, since that affects system selection as much as the load calculation does.
Rebates and incentives
Rebate and incentive programs for commercial HVAC do exist, and they’re worth understanding before you finalize a scope, but Holyoke is a case where you have to get the source right. Holyoke Gas and Electric is a municipal utility, and its efficiency incentive programs run separately from the Mass Save programs funded by investor-owned utilities elsewhere in the state. The two are not interchangeable, and a program built around Mass Save eligibility rules may not apply to a building served by HG&E at all. We’ll help you work out what actually applies to your building and your utility account rather than quoting you a number that was never on the table. For general background on the statewide program, Mass Save’s own site [EXTERNAL LINK: masssave.com – official program site] lays out current structure, and our Mass Save heat pump rebates page covers how that program works more broadly. Confirm specifics with HG&E directly for any Holyoke property.
Get a quote
If you own or manage a commercial building in Holyoke and you’re trying to figure out heating and cooling options for a space with no ductwork, aging electrical service, or both, call Powers Air at {PHONE}. You’ll talk directly to Drew, not a scheduler reading from a script, and the first step on any commercial job is a walkthrough and a load calculation, not a sales pitch.
frequently asked questions
Does my Holyoke building qualify for Mass Save rebates?
It depends on your utility. Holyoke Gas and Electric is a municipal utility and runs its own incentive programs separate from the investor-owned utilities that fund most Mass Save rebates. We'll help you figure out which programs actually apply to your building rather than assuming Mass Save rules carry over.
Can ductless systems really handle a whole commercial building?
Yes, with the right configuration. Multi-zone ductless or VRF systems are built for exactly this situation: buildings with no ductwork and multiple rooms or tenant spaces that each need their own temperature control. The key is correct sizing and planning the outdoor equipment and line runs around the building's actual layout.
What if my building's electrical panel can't support new HVAC equipment?
We evaluate electrical capacity as part of the quoting process, and if the panel needs upgrading we handle that in-house under our own electrical licensing, permitted and inspected, rather than sending you to find a separate electrician.
How is commercial HVAC pricing different from residential?
Commercial jobs usually involve more zones, more complex line set routing, and sometimes multiple outdoor units, which widens the price range. We don't quote a flat number without a load calculation and a walkthrough because scope varies so much building to building.
Do you work on multifamily and mixed-use buildings, not just offices?
Yes. A lot of our commercial work in Holyoke is actually mixed-use: ground-floor retail with apartments above, or multifamily buildings where the owner wants to add cooling or supplemental heat without ductwork. The approach is the same load-based process either way.