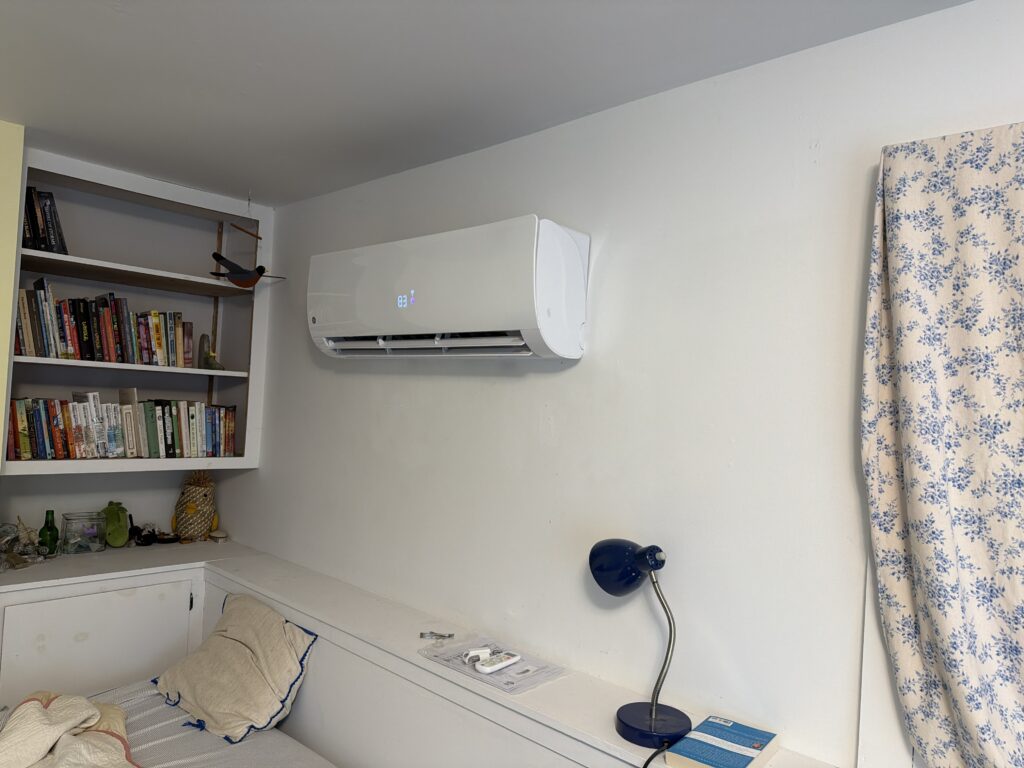
Ductless Mini-Split Installation in Amherst, MA
- Powers Air HVAC, based in Granby, MA
- Additions and bump-outs that were never tied into the main heating system
- Finished attics and basements that run twenty degrees off the rest of the house
- Whole houses with radiators or baseboard and no ducts to tap into at all
- Individual units in a converted multifamily, where each tenant needs their own zone and their own thermostat, not a shared system nobody controls
- Rooms at the far end of an existing duct run that never got enough air to begin with
What Amherst homes are working with
Natural gas service is not universal here the way it is closer to Springfield. A lot of homes, in and outside the town center, are heating with delivered oil or propane. That changes the math on a heat pump conversion: you’re not comparing a mini-split against a cheap gas bill, you’re comparing it against oil or propane, which makes the operating cost case a lot stronger and a lot more honest.
The building stock splits into two buyers who want different things. On one side is Amherst’s rental and multifamily housing, a lot of it older single-family homes divided into apartments as the university grew, with heating systems patched together unit by unit rather than designed as one. Property managers and landlords are usually making zone-by-zone equipment decisions building by building, weighing separate metering, condenser placement in a shared yard, and how fast a cold-bedroom complaint gets resolved. On the other side is a well-off owner-occupier segment in the town’s older neighborhoods, often in a historic district, with real appetite for electrification and less patience for a system that looks bolted on. If the house sits in one of those older or historic-district neighborhoods, condenser placement and line set routing need real thought before anything gets installed, not after.
How we size and specify the system
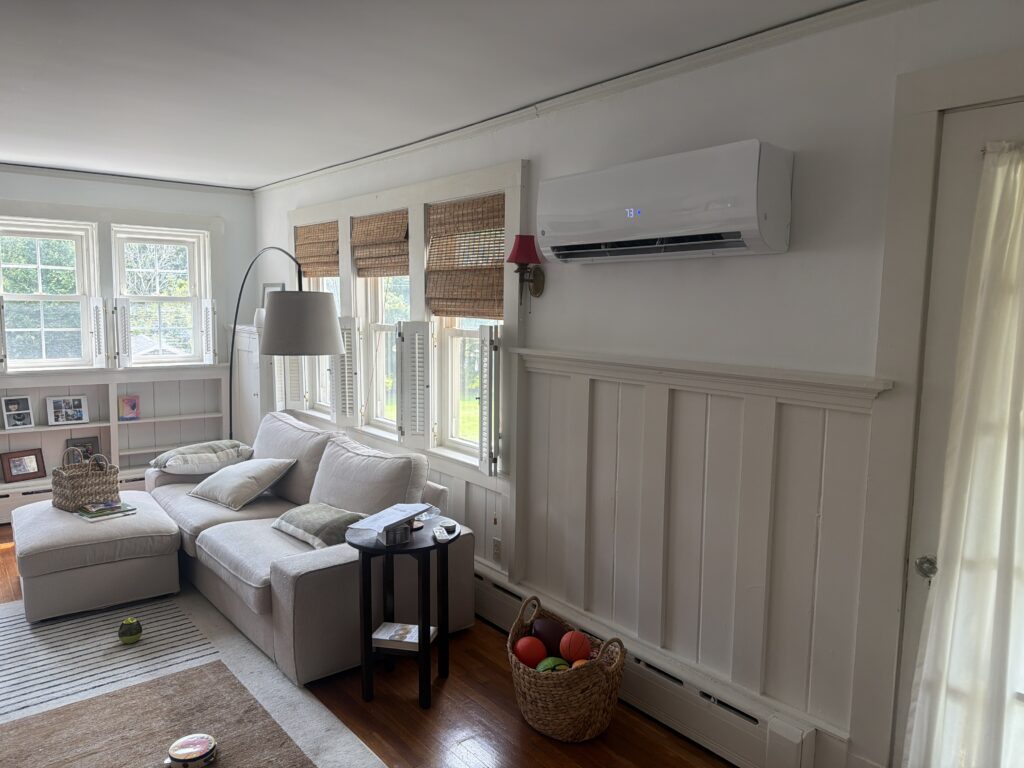
A real quote should tell you, in writing, at minimum:
- The load calculation the sizing is based on, room by room or zone by zone
- Which cold-climate rated equipment is being specified and why, including its rated capacity at low outdoor temperatures, not just at 47°F
- Whether the design accounts for backup or auxiliary heat on the coldest days, and what that backup source is
- Line set length and routing, since refrigerant line runs have real limits before performance and warranty coverage are affected
- Where condensate goes and how it drains
What the work involves
- Walk-through and load calculation to confirm zones, unit placement, and equipment sizing
- Electrical assessment: dedicated circuits for each indoor and outdoor unit, and whether the panel has capacity for them
- Line set routing between condenser and each indoor head, sized and insulated to spec
- Indoor unit mounting (wall-mounted, ceiling cassette, or slim ducted) and outdoor condenser placement
- Condensate management, inside and out
- Permitting and inspection on both the mechanical and electrical work
- Commissioning: refrigerant charge, airflow, and control operation verified before we call it done
A single-zone installation generally runs from a lower price to a higher price, with multi-zone systems scaling up based on the number of indoor heads. What affects the cost:
What it costs
- Number of zones and indoor units
- Indoor unit type: wall-mounted, ceiling cassette, or slim ducted, which vary in cost and complexity
- Line set length between condenser and indoor units
- Electrical capacity, and whether the panel needs additional circuits or a change-out
- Access: attic runs, exterior penetrations, distance from condenser to units