
Commercial HVAC in Springfield, MA
Springfield has the kind of building stock that makes a one-size HVAC answer useless: pre-war brick commercial blocks downtown, converted triple-deckers running as mixed residential and ground-floor retail, mid-century institutional buildings, and newer build-outs in office parks off I-91. Some of it has gas service through the city’s distribution network, some of it is running on oil-fired boilers that were never designed to pair with modern rooftop cooling.
- Powers Air HVAC, based in Granby, MA
That variety is exactly why a commercial job in Springfield gets sized and specified on its own merits, not pulled from a template. At 155,900 people this is the largest market in the territory Powers Air serves out of Granby, roughly 13 miles out, and it’s also where the competition for HVAC work is thickest and the building types are most inconsistent. That’s a reason to be more careful about the quote, not less.
- Ductless mini-splits and heat pumps, single and multi-zone
- Central air conditioning, furnaces, ductwork and ventilation
- Electrical panel upgrades, change-outs and EV charger installation, done in-house by Powers Air
What Springfield commercial buildings are working with
Most of the commercial and mixed-use stock in Springfield predates central air entirely. Downtown and in neighborhoods like the North End or Forest Park, you’re commonly dealing with buildings that were heated with steam or hot water and never had ductwork run for cooling. That history matters: it’s the same reason ductless and VRF-style systems have become the practical answer for small commercial spaces here, rather than trying to retrofit sheet metal through a building that was never built to carry it.
The buyer profile is different from a residential job too. You’re often talking to a property owner managing multiple tenant spaces with different hours and different load profiles, or a landlord who needs reliable equipment with low callback risk more than a top-end compressor. Electrical service capacity is a real constraint in Springfield’s older commercial buildings specifically – a lot of these panels were sized for lighting and small loads, not rooftop units or VRF condensers, and that gets checked before equipment gets chosen, not after.
- Converted houses with radiators and no ductwork
- Oil or propane boilers sized for the original house, not for the units it now serves
- Window air conditioners and electric baseboard in rooms the old system never reached
- Electrical services that were never upsized for the load added since
How we size and specify the system
Commercial sizing starts with a load calculation, not a square footage guess. For a mixed-use building or a small commercial tenant space, that means accounting for occupancy patterns, equipment loads, exterior wall exposure, and whatever existing ductwork or hydronic infrastructure is already in the building. Oversizing is the most common failure on commercial quotes, not undersizing – a system that’s too big short-cycles, fails to dehumidify a space properly, and wears out its own components faster through constant on-off stress. In a retail space or office that shows up as clammy air in summer and a system that never settles into a steady, efficient run.
A real commercial quote should show you the load calculation it’s based on, the equipment model and its rated capacity at your design conditions, and how many zones or indoor units it takes to cover the space properly. If a bid shows up with just a price and a brand name and no calculation behind it, that’s worth questioning – it means someone guessed, and on a commercial job a wrong guess costs real money in utility bills and equipment life.
Drew runs every commercial job himself or oversees it directly – there’s no salesperson handing off a sized system to an installation crew that’s never seen the building. Electrical work, including panel upgrades where a building’s service can’t support new equipment, is done in-house and permitted and inspected, not farmed out to a subcontractor without accountability.
- The load calculation results for each space, or the reason one is not needed
- Exact indoor and outdoor unit model numbers
- Line set length and routing, and how condensate is handled
- Electrical requirements, including whether the panel needs work
- Permit and inspection costs shown as their own line
- What is excluded
For plumbing-adjacent work, like condensate routing in a building with no existing drainage path, Powers Air brings in a trusted plumbing subcontractor rather than improvising a workaround – the same way any good GC would.
What the work involves
- Site visit. We walk each unit or space, look at what heats and cools it now, and check the electrical service and access.
- Load calculation and options. You get a written recommendation with what each option costs in effort and money, and what Drew would do in your position.
- Quote and permit. A written quote, and permits pulled properly.
- Installation. Scheduled around occupied units and tenants where the building allows it. Plumbing tie-ins go through Drew's plumbing subcontractors.
- Inspection and walk-through. The work is inspected and you get a walk-through of what was installed.
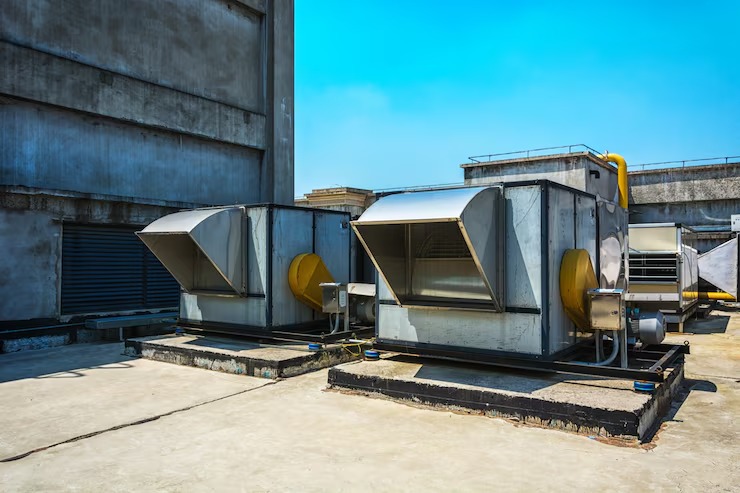
A commercial installation in Springfield typically starts with a site walk to check electrical service, existing infrastructure, and access – rooftop units need crane or hoist access, VRF systems need refrigerant line runs planned between outdoor and indoor units, and any retrofit into a building with no ductwork needs a real plan for where line sets and condensate lines can run without tearing into finished tenant spaces unnecessarily. From there it’s permitting, the physical install, and startup testing – checking refrigerant charge, airflow, and controls before calling the job done. Commissioning matters more on commercial systems because the failure modes (a zone that never satisfies, a unit that short-cycles) are harder to spot casually than in a house you live in every day.
What it costs
Commercial HVAC in Springfield generally runs between {PRICE_LOW} and {PRICE_HIGH}, and the real number depends on specifics that shift fast at this scale: how many zones or tenant spaces need independent control, whether you’re installing ducted rooftop units or a ductless/VRF system with multiple indoor heads, how long the refrigerant line runs are given the building’s footprint, whether the existing electrical panel and service can support the new load or needs an upgrade first, and how much access the building allows for equipment placement. A multi-tenant retrofit into a building with no existing ductwork costs differently than a straightforward rooftop swap on a building that already has one. There’s no honest flat number for commercial work until someone’s looked at the building.
- Number of zones or units served
- Indoor unit type: wall-mounted, ceiling cassette, floor-mounted or ducted
- Line set runs between indoor and outdoor units
- Electrical service capacity, and whether the panel needs work
- Access, including occupied units, upper floors and outdoor unit placement
Electrical capacity is worth flagging early in any commercial conversation specifically because it’s the thing that gets missed on a fast quote. If a building’s panel can’t carry new HVAC load, that’s a cost that belongs in the estimate from the start, not something that surfaces mid-install.
Rebates and incentives
Mass Save offers incentives for qualifying heat pump and efficiency upgrades, including some commercial and small-business pathways, and the programme is worth understanding before you finalize a system spec, since eligibility can affect which equipment makes sense. Rules and incentive amounts change and depend on the specific equipment and building, so rather than quote a figure here, we’ll work through what actually applies to your building once we know the scope. You can review current program details directly at masssave.com [EXTERNAL LINK: Mass Save official program site for current commercial and residential incentive details], and see our general overview on the Mass Save heat pump rebates page.
Get a quote
If you own or manage a commercial building in Springfield and need a system sized correctly instead of guessed at, call {PHONE}. Drew will walk the building, run the load calculation, and give you a quote that shows its work – not a number pulled off a square-footage chart.
frequently asked questions
Does Powers Air do commercial HVAC work in Springfield, or only residential?
Both. Commercial work is handled selectively in towns with real commercial and institutional building stock, and Springfield is one of them given its size and mix of office, retail, and multifamily buildings.
Can a ductless or VRF system work in an older Springfield commercial building with no ductwork?
In many cases yes – that's precisely the building type ductless and VRF systems were designed to serve, since they don't require tearing open finished space to run sheet metal ductwork.
Do you handle electrical panel upgrades for commercial HVAC installs?
Yes, electrical panel work is done in-house under Drew's electrical licensing (licence {ELECTRICAL_LICENCE}), fully permitted and inspected, when a building's existing service can't support new HVAC equipment.
How is a commercial HVAC quote different from a residential one?
It's built around a load calculation specific to the building's occupancy, equipment loads, and construction, plus a real assessment of electrical capacity and access – not a flat per-square-foot estimate.
What determines the cost of a commercial HVAC installation in Springfield?
Number of zones or tenant spaces, indoor unit type, refrigerant line run lengths, whether the electrical panel needs upgrading, and site access all move the price, which is why estimates are built per building rather than quoted as a flat range upfront.