
Central Air Conditioning Installation in Hadley, MA
A good share of Hadley’s housing stock is working farmland properties and farmhouses that have been added onto two or three times since they were built, which means the ductwork, if it exists at all, often doesn’t match the house it’s currently cooling. Add in the newer construction along the quieter side roads off Route 9, and you’ve got a town where the right central air answer genuinely depends on which era of house you’re standing in.
- Powers Air HVAC, based in Granby, MA
Central Air Conditioning Installation in Hadley
We install central air conditioning systems for homeowners in Hadley the same way we’d want it done in our own house: a load calculation first, equipment sized to match it, and a crew that shows up knowing exactly what the house needs because someone actually looked at it. Drew Powers runs the jobs himself or oversees them directly, so the person who quoted the work is the person who answers for it when the system’s running.
This isn’t a town we treat as an afterthought between bigger jobs elsewhere. Hadley’s retail corridor along Route 9 brings commercial cooling needs into the mix too, even though the residential population is small, and we size and install for both without defaulting to a one-size answer.
- Ductwork already exists and is in decent condition
- A furnace or air handler is already in place and just needs a matching outdoor condenser
- One thermostat and one system serving the whole house is genuinely simpler than several ductless zones
- Whole-house humidity control matters as much as temperature does
What Hadley homes are working with
Hadley sits at under 5,300 residents, but don’t let that fool you into thinking the housing is uniform. You’ve got working farms with farmhouses that have stood for a century or more, additions bolted onto them as families grew or rooms got repurposed, and newer homes built in the last few decades on subdivided parcels. Each of those categories cools differently. A farmhouse with a 1920s core and a 1980s addition often has ductwork that serves one part of the house well and barely reaches the other. Central air works fine here, but only if someone checks the duct runs and static pressure before assuming the existing trunk line can handle a modern condenser’s airflow.
Natural gas service is inconsistent through this part of the Valley, and a lot of Hadley’s older properties run on delivered oil or propane for heat, which changes the math when you’re deciding between central air paired with an existing furnace versus a heat pump system that could eventually replace that furnace altogether. If you’re an owner-occupier planning to stay in the house for years, that long-term equation is worth working through before you commit to one path. If you’re a landlord or managing a rental on one of Hadley’s farm properties, the calculus is usually simpler: match the equipment to what’s already there and keep operating costs predictable for tenants.
How we size and specify the system
Every installation starts with a Manual J load calculation. That means we look at your square footage, insulation levels, window count and orientation, ceiling height, and air infiltration to figure out the actual cooling load of the house, room by room. We don’t size off a square-footage rule of thumb, and we don’t size off what the old unit happened to be.
Oversizing is the mistake we see most often from other quotes, and it’s not a minor one. An oversized system cools the air fast, shuts off, and never runs long enough to pull humidity out of the house. You end up with a clammy, uneven house and a compressor that short-cycles itself toward an early failure. Undersizing has the opposite problem: it runs constantly and still can’t keep up on the hottest days. Both failures trace back to skipping the load calculation.
A real quote should show you the calculated load, the equipment’s actual rated capacity at your design conditions, duct modifications if any are needed, and what electrical work is required. If a quote is just a unit model number and a price, that’s a sign no one actually sized the job to your house.
- Short cycles: it cools the air fast and shuts off before it's run long enough to pull humidity out, so the house ends up cold and clammy at the same time
- Wears out faster, because more starts and stops means more stress on the compressor
- Costs more to buy and more to run than a correctly sized system would
Existing ductwork assessment
Before we recommend anything, we check the ductwork you’ve already got. That means measuring static pressure, checking duct sizing against the new equipment’s airflow requirements, and looking for obvious losses, crushed runs, disconnected sections, or ducts run through unconditioned attic space. A lot of comfort complaints in older Hadley homes trace back to ductwork problems that a new condenser alone won’t fix.
Line set and condensate planning
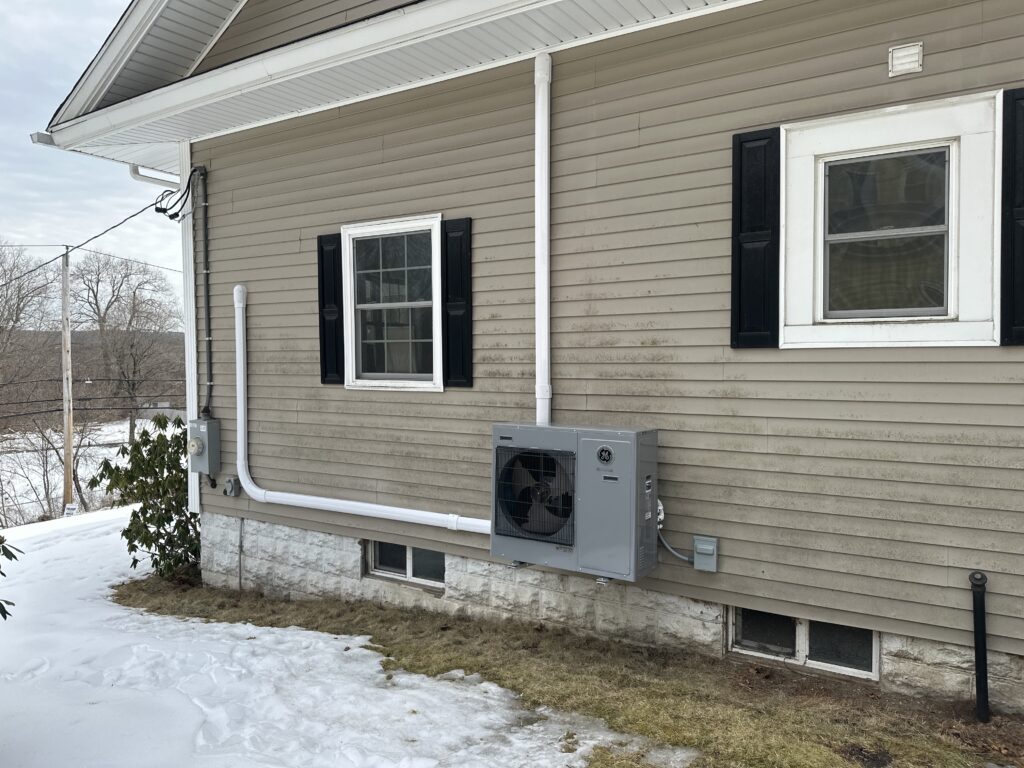
Central air still needs a properly sized refrigerant line set between the condenser and the coil, and a condensate drain path that actually works with your basement or crawlspace layout. On farmhouses with additions, the straightest line set route isn’t always the shortest, and we plan the run before we start drilling.
- The load calculation itself, not just a tonnage number pulled from it
- The SEER2 rating of the equipment proposed and what that means for the summer electric bill
- Ductwork condition, and whether sealing or modification is part of the job
- Electrical circuit requirements for the outdoor condenser
- What's covered under manufacturer parts warranty versus labor warranty
Electrical capacity check
A central air condenser needs a dedicated circuit, and your panel needs the headroom to support it alongside everything else pulling power in the house. Since we hold the electrical licensing to do panel work ourselves, if your Hadley home’s panel is maxed out or outdated, we can handle the upgrade as part of the same project instead of sending you to find a separate electrician.
What the work involves
Installation day typically covers setting the outdoor condenser on a level pad with proper clearance, running the line set and electrical whip, installing or connecting to the indoor coil above the furnace or air handler, connecting condensate drainage, and charging the system to the manufacturer’s specification, not just running it until it feels cold. We test static pressure and airflow at the register level once it’s running, not just at the unit. All of the electrical work, including any circuit or panel modifications, is permitted and inspected. That’s not optional paperwork to us, it’s the difference between work that holds up and work that gets flagged the first time the house is sold or insured.
- A straight conversation about whether central air is still worth the disruption, or whether ductless is the better fit for that unit
- New duct runs through closets, dropped ceilings, or chases, placed to do the least damage to finished space
- Coordination on panel capacity if the building's electrical service can't support another circuit
Timeline and access considerations
A straightforward swap with adequate existing ductwork usually runs one to two days. Add ductwork modifications, a longer line set run, or panel work, and the timeline extends. Access matters too: farmhouse basements with low clearance or additions with crawlspace-only access change how we route lines and how long the job takes.
What it costs
Central air installation in Hadley typically runs {PRICE_LOW} to {PRICE_HIGH}, and where you land in that range depends on a handful of real factors: how many zones you’re cooling, whether your existing ductwork needs modification or can be used as-is, how long the line set run needs to be, whether your electrical panel has the capacity for a new circuit or needs upgrading first, and how accessible the install locations are. A single-zone system on a house with good existing ductwork and an adequate panel sits at the lower end. A whole-house install on an older farmhouse with duct modifications and panel work needed sits higher. We’ll walk the house and give you a number tied to what your project actually requires, not a quote pulled from a price sheet.
- Number of zones or separate systems needed
- Whether ductwork exists, needs sealing, or needs to be built new
- Line set length between the indoor and outdoor equipment
- Whether the electrical panel has capacity for another circuit or needs work first
- Access, a condenser pad on an open side yard costs less to install than one on a tight lot with a fence and a neighbor's driveway in the way
Rebates and incentives
Mass Save offers incentives that can apply to qualifying HVAC upgrades, and the programme is worth understanding before you finalize a project, especially if you’re weighing central air against a heat pump system given the fuel realities in this part of the Valley. Rules and incentive amounts change, so rather than quote figures here that may be out of date by the time you read this, we’ll walk through what might apply to your specific Hadley property when we do the estimate. You can also review current programme details directly at [EXTERNAL LINK: masssave.com, for current rebate program details and eligibility] and on our page explaining how the heat pump rebate process generally works.
Get a Quote
If you’re ready to find out what central air actually looks like for your Hadley house, call Powers Air at {PHONE}. You’ll talk to Drew or someone on his crew directly, not a call center reading from a script, and the first step will be a real look at your ductwork, your electrical panel, and your house’s actual cooling load before anyone recommends equipment.
Ready to Move Forward in Hadley
Every Hadley property is different, whether it’s a farmhouse off Russell Street, a home bordering the floodplain, or a newer build near the town center. Before any numbers get discussed, we walk the house, check existing ductwork, and run a proper load calculation so the equipment actually fits the space.
From there you get a straightforward plan and honest answers about what the installation requires, what it involves, and how long it will take to get your home cooling the way it should.
frequently asked questions
Does central air work well in an older Hadley farmhouse with additions?
It can, but the ductwork is usually the limiting factor, not the condenser. A lot of these houses had a furnace and trunk line added decades after the original structure went up, and the addition often got starved for duct capacity. We check static pressure and room-by-room airflow before we promise you even cooling throughout the house. Sometimes the right answer is central air for the main house and a ductless head for the addition rather than forcing one system to cover both.
Is central air better than ductless for my house?
If you already have usable ductwork sized reasonably well, central air is often the simpler and more cost-effective path for whole-house cooling. If you're building new, gutting to the studs, or dealing with a house that has no ducts at all – common in Hadley's older farmhouses – ductless or a hybrid approach usually makes more sense. We'll tell you which situation you're in rather than sell you the system we'd rather install.
Do I need a new electrical panel to add central air?
Sometimes. A central AC condenser needs a dedicated circuit and your panel needs the capacity to carry it along with everything else in the house. Older Hadley properties, especially farmhouses that have been added onto over the years, sometimes have panels that are already near their limit. We check this during the estimate, and if a panel upgrade is needed, we do that work ourselves as licensed electrical contractors rather than sending you to find someone else.
How long does a central air installation take?
A straightforward installation on a house with existing, adequate ductwork is typically a one to two day job. If we're modifying ductwork, running new line sets over a distance, or doing electrical panel work alongside it, plan on it taking longer. We'll give you a realistic timeline once we've actually looked at the house, not a generic number.
What size central air system do I need?
The honest answer is we don't know until we run a load calculation on your specific house. Square footage alone is a poor way to size equipment – insulation, window count and orientation, ceiling height, and how the house is built all matter. A system sized off square footage alone is often wrong in one direction or the other, and oversizing is the more common and more damaging mistake.