
Ductless Mini-Split Installation in Holyoke, MA
Walk through a Holyoke triple-decker built before 1920 and you will usually find the same thing in the basement: a boiler feeding cast iron radiators, steam or hot water, and not one square inch of duct anywhere in the building. That is not a renovation oversight. It is how the city was built, and it is why ductless is not a trend here so much as the only sensible answer for a huge share of Holyoke’s housing stock.
- Powers Air HVAC, based in Granby, MA
If you own one of those units, or a single-family on the Highlands or down toward Elmwood, the questions are usually the same. Can you cool the upstairs bedrooms without tearing open plaster walls for ductwork. Can you add heat to a finished attic or a converted porch that the boiler never reached. Can you cut what you’re paying for oil or propane with something that heats as well as it cools. Ductless mini-splits answer all three, provided the system is sized for the actual house instead of guessed at.
- Additions and bump-outs that were never tied into the main heating system
- Finished attics and basements that run twenty degrees off the rest of the house
- Whole houses with radiators or baseboard and no ducts to tap into at all
- Individual units in a converted multifamily, where each tenant needs their own zone and their own thermostat, not a shared system nobody controls
- Rooms at the far end of an existing duct run that never got enough air to begin with
This page is about what that installation looks like in Holyoke specifically: what the building stock here means for the job, how we size a system before we quote it, what a real installation involves, and what it costs. No manufacturer buzzwords, no invented numbers, just how Drew would walk you through it standing in your basement.
What Holyoke homes are working with
Holyoke’s housing is dominated by multifamily construction from the city’s mill era, roughly the 1870s through the 1920s, a lot of it triple-deckers and larger three- and four-unit buildings packed tightly on small lots. Steam and hot water radiator heat is the default in that stock, run off a single boiler in the basement that may serve the whole building or one per unit depending on how it was converted over the decades. None of it has ductwork, which means central air was never an option without a major and expensive retrofit. Most of this part of Western Massachusetts also sits outside natural gas territory in large sections, so a lot of these boilers are running on delivered oil or propane, and the math on what you’re paying per BTU to heat the place looks very different than it would in a gas-served suburb.
Holyoke also has one quirk worth knowing before anyone talks to you about rebates: the city is served by Holyoke Gas and Electric, a municipal utility, not one of the investor-owned utilities that fund most of the Mass Save program. HG&E runs its own efficiency incentive programs, separate in structure and funding from Mass Save, and the two should not be assumed to work the same way. Whether you’re an owner-occupier in a single-family on the hill or a landlord with a three-decker full of tenants, that distinction matters when you’re trying to figure out what actually applies to your address, and it is worth confirming with HG&E directly rather than assuming a Mass Save number applies to a Holyoke account.
How we size and specify the system
Every mini-split installation we quote starts with a load calculation, not a sales pitch. A Manual J calculation looks at your actual walls, windows, insulation levels, ceiling height, and exposure, and tells us how many BTUs that specific room or that specific building actually needs to heat and cool. It is not a square-footage rule of thumb, and it is not the same number for a top-floor unit with west-facing windows as it is for a ground-floor unit tucked under a porch roof.
Oversizing is the single most common mistake in this industry, and it is almost always sold as a feature. A bigger unit sounds like more comfort. In practice an oversized mini-split short-cycles, meaning it blasts the room to temperature and shuts off before it has run long enough to properly dehumidify the air or settle into steady, efficient operation. You get a room that swings between clammy and cold, a compressor that wears out faster from constant starts and stops, and higher electric bills for worse comfort. A correctly sized system runs longer, quieter cycles and holds the room steady.
If a quote shows up with a price and a unit size but no explanation of how that size was determined, that is the warning sign to walk away from. A proper quote from us includes the load calculation, the specific indoor and outdoor unit models and their cold-climate ratings, the line set routing and length, and a breakdown of what multi-zone versus single-zone makes sense for your layout.
Cold-climate performance is worth understanding on its own terms, especially in a winter that regularly drops below zero in this part of the Pioneer Valley. A heat pump’s rated capacity on the spec sheet is measured at a standard outdoor temperature, and that capacity drops as the outdoor temperature drops. A good cold-climate mini-split, chosen correctly, still delivers strong heating output well below zero. A unit chosen on price alone may not, and that gap is where people end up disappointed with heat pumps that were never actually built for New England winters.
- The load calculation the sizing is based on, room by room or zone by zone
- Which cold-climate rated equipment is being specified and why, including its rated capacity at low outdoor temperatures, not just at 47°F
- Whether the design accounts for backup or auxiliary heat on the coldest days, and what that backup source is
- Line set length and routing, since refrigerant line runs have real limits before performance and warranty coverage are affected
- Where condensate goes and how it drains
We also look at whether you want or need backup heat. In a building that already has a working boiler, the mini-split can simply be the primary heat source on mild days and shoulder seasons while the boiler stays as backup for the coldest stretches, which is a very workable setup in a lot of Holyoke’s older multifamilies. In a space with no existing heat source at all, like a finished attic or an addition, sizing the mini-split to carry the full heating load on its own is the right call, and HSPF2 ratings help compare how efficiently different units do that over a full heating season.
What the work involves
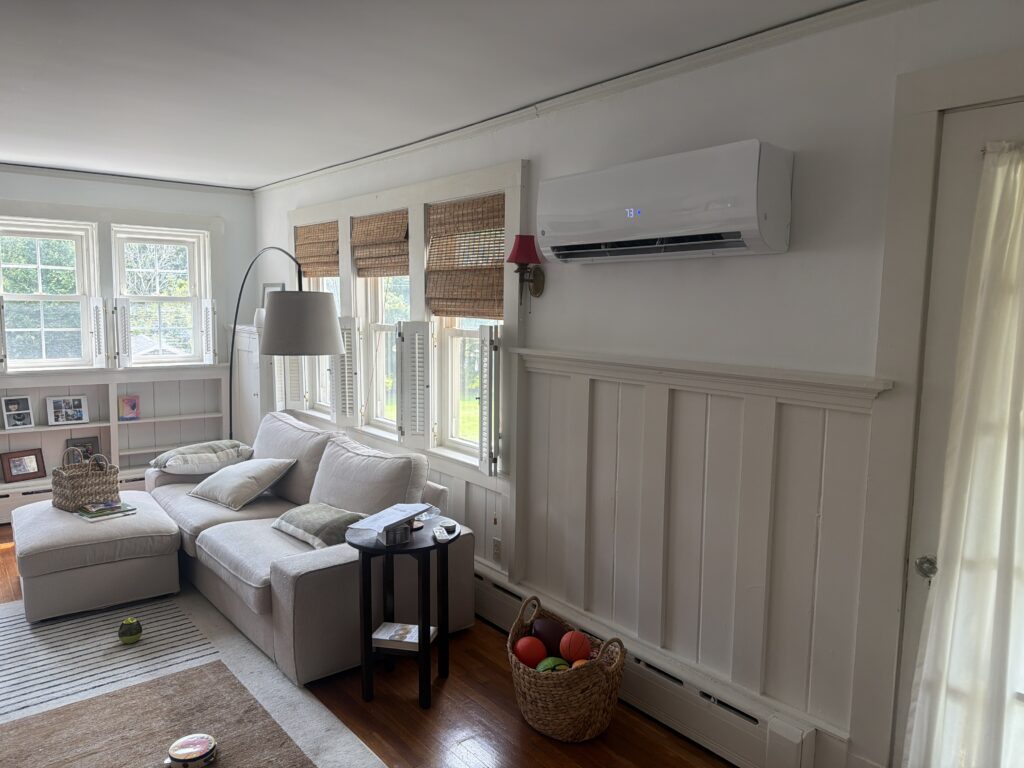
A typical single-zone or multi-zone installation starts with mounting the indoor unit, or units, in the locations the load calculation and your layout call for, usually high on an interior wall or recessed for a cleaner look where the ceiling allows it. We run refrigerant line sets, electrical, and a condensate drain line from each indoor unit back to the outdoor condenser, keeping runs inside line length limits so the system performs the way it was rated to. In a dense triple-decker that often means routing through tight chases or up an exterior wall, which is a different job than running the same lines through a wide-open ranch attic, and we plan for that before the install date, not during it.
The outdoor unit gets set on a pad or wall bracket with clearance for airflow and snow, which matters more here than it does in a lot of the state given how Holyoke winters pile snow against north-facing walls. We check your electrical panel’s available capacity before we ever quote the job, because a mini-split needs a dedicated circuit and an older panel in a hundred-year-old building sometimes doesn’t have the room. If it needs a subpanel or an upgrade, we do that work ourselves as licensed electrical work, permitted and inspected, rather than handing you off to someone else to sort out separately.
- Walk-through and load calculation to confirm zones, unit placement, and equipment sizing
- Electrical assessment: dedicated circuits for each indoor and outdoor unit, and whether the panel has capacity for them
- Line set routing between condenser and each indoor head, sized and insulated to spec
- Indoor unit mounting (wall-mounted, ceiling cassette, or slim ducted) and outdoor condenser placement
- Condensate management, inside and out
- Permitting and inspection on both the mechanical and electrical work
- Commissioning: refrigerant charge, airflow, and control operation verified before we call it done
Once everything is run, we pressure test the line set, pull a vacuum to remove moisture and air from the refrigerant circuit, and commission the system to the manufacturer’s specification before we call the job done. That is not an optional step and it is not something a rushed install skips without consequence down the line.
What it costs
A single-zone mini-split installation in Holyoke generally runs between {PRICE_LOW} and {PRICE_HIGH}, and a multi-zone system covering several rooms or a full floor runs higher than that. What actually moves the number is the count of indoor zones, whether you’re using wall-mounted heads or a slimmer ducted or recessed unit, how far the line sets have to travel, whether your electrical panel has the capacity for another dedicated circuit or needs work first, and how accessible the install locations are in your specific building. A three-decker with limited chase access and an older panel is simply a different job than a single-family with an updated 200-amp service, and we’ll tell you which situation you’re in before we give you a number, not after.
- Number of zones and indoor units
- Indoor unit type: wall-mounted, ceiling cassette, or slim ducted, which vary in cost and complexity
- Line set length between condenser and indoor units
- Electrical capacity, and whether the panel needs additional circuits or a change-out
- Access: attic runs, exterior penetrations, distance from condenser to units
We never quote a flat per-unit price without seeing the house. That’s not a stall tactic, it’s the same reasoning as the load calculation: a number that doesn’t account for your actual building isn’t a real quote, it’s a guess with a dollar sign on it.
Rebates and incentives
There is incentive money available for heat pump installations in Massachusetts, and it’s genuinely worth understanding before you commit to a project, but Holyoke is a case where you need to be careful about which program you’re looking at. Holyoke Gas and Electric is a municipal utility and runs its own efficiency incentive programs, separate from the Mass Save program that covers most of the investor-owned utility territory in the state. The two are not interchangeable, and assuming a Mass Save figure applies to an HG&E account is a good way to be disappointed later. We’re happy to help you work through what applies to your specific address and account, but the amounts and eligibility rules are set and change on the utility and state side, not by us, so we’d rather point you to the source than quote you a number that might be wrong by the time your project is scheduled. You can review current Mass Save program details at masssave.com [EXTERNAL LINK: official Mass Save program site, for general program reference] and we cover the general rebate landscape in more depth on our Mass Save heat pump rebates page.
Ready to Move Forward?
Whether you’re adding comfort to a sunroom, replacing an old window unit, or outfitting a Holyoke triple-decker with ductless heat pumps, it starts with an in-person visit and a proper load calculation for your specific rooms. Reach out to Powers Air HVAC to schedule that walkthrough and get a straightforward plan.
frequently asked questions
Can a mini-split really heat a Holyoke triple-decker through a Western Mass winter?
A correctly sized cold-climate mini-split can carry a significant share, sometimes all, of a unit's winter heating load, but capacity drops as outdoor temperature drops, so we look at your specific unit's rated output at low temperatures before recommending it as a sole heat source versus a complement to an existing boiler.
Do I need to open up walls or ceilings to install ductless in an old building like this?
No. That's the point of ductless. We run a small refrigerant line set and electrical through a wall penetration a few inches wide, not a duct system, which is why it works in buildings that were never built with ductwork at all.
My building's electrical panel is old. Does that stop the project?
Not usually, but it needs to be checked before we quote, not after. If the panel doesn't have capacity for another dedicated circuit, we handle the panel work ourselves as licensed, permitted, inspected electrical work rather than sending you to find someone else.
How many zones do I actually need?
That depends on your layout and the load calculation, not a rule of thumb. A single open floor might need one zone, while a railroad-style triple-decker unit with separated bedrooms often needs two or three indoor heads tied to one outdoor condenser.
Are Holyoke Gas and Electric rebates the same as Mass Save?
No. HG&E is a municipal utility with its own incentive programs, separate from Mass Save, which primarily covers investor-owned utility territory. If you're in Holyoke, check with HG&E directly on what applies to your account rather than assuming a Mass Save figure carries over.