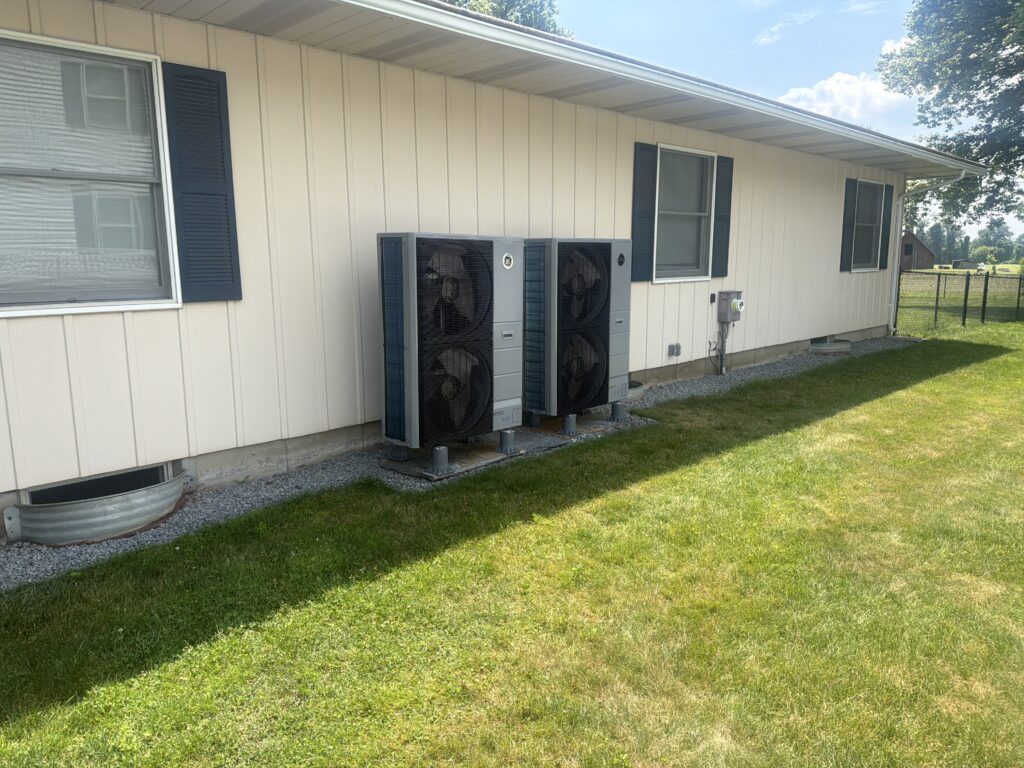
Ductless Mini-Split Installation
Commercial work is a different conversation than a house call. The person paying the invoice usually isn’t the person feeling the temperature in the room. The building has to stay open while the work happens. And the equipment has to run for years, mostly unattended, on a roof or in a mechanical closet nobody visits from one season to the next.
Powers Air handles commercial HVAC across Western Massachusetts the way we handle residential work: Drew looks at the building himself, sizes the equipment to what the space actually needs, and does the specifying and the installation oversight in house rather than handing the job to a crew he’s never met. Plumbing on a commercial job runs through a trusted subcontractor, same as it does on a house. If a project calls for something outside what we do well, we say so before we say yes to it.
- Powers Air HVAC, 2 Cedar St, Framingham MA 01702
What Ductless Mini-Split Installation Involves
- Selecting single-zone or multi-zone configuration based on the rooms that need conditioning
- Running and insulating the refrigerant line set between outdoor and indoor units, within the manufacturer's length and elevation limits
- Setting the condensate drain with correct pitch so the indoor unit does not leak or trip its float switch
- Wiring a dedicated electrical circuit sized to the equipment's actual draw
- Wiring a dedicated electrical circuit sized to the equipment's actual draw
- Commissioning: evacuating the line set, checking refrigerant charge, and verifying airflow and static pressure at each head
When It Is the Right Answer and When It Is Not
Ductless usually makes sense when:
- The home has no existing ductwork, which describes a large share of the older housing stock in Holyoke, Springfield, and the other mill cities in this territory
- You are conditioning an addition, a converted attic, or a finished basement that the main system was never designed to reach
- You are on delivered oil or propane rather than natural gas, which is true for much of this territory and changes the heat pump math in your favor from day one
- You want zoned control, so unused rooms are not heated or cooled at full cost
Ductless is usually not the right answer when:
- You already have good ductwork and reasonable static pressure throughout the house. A ducted heat pump or a central system may be the more efficient and less visually intrusive option
- You are trying to condition a large, open, multi-story home with a single indoor unit. One head cannot carry a whole floor plan, and adding heads to compensate for undersizing gets expensive fast
- Your only goal is central air conditioning for the whole house and you already have ducted forced-air heat. A central AC add-on to existing ductwork can be simpler and cheaper
- You expect a mini-split to fully replace your heat source with no backup plan, in a house with older, poorly insulated walls where a cold-climate unit's output at design temperature genuinely will not cover the load
How We Size and Specify
Sizing is where most mini-split installations go wrong, and it is the part of the job Drew is most particular about. The industry standard is a Manual J load calculation, which accounts for square footage, insulation, window area and orientation, ceiling height, and air infiltration, room by room. Skipping it and sizing off square footage alone is how homes end up with equipment that is either oversized or undersized for what it is actually being asked to do. Oversizing is the more common mistake, and it does not make a house more comfortable. A system that is too large for its room short-cycles: it hits the temperature setpoint fast, shuts off, and starts again a few minutes later. That cycling does two things a homeowner actually notices: it fails to dehumidify properly in the summer, because dehumidification happens during a longer, steady run, and it wears out the compressor faster than a properly sized unit running normal cycles.
Two ratings matter specifically for this region’s winters:
- HSPF2, the heating seasonal performance factor, which tells you how efficiently a unit produces heat across a full winter, not just at a single test temperature
- Cold-climate rating and capacity retention at low temperature, which tells you how much heating capacity a specific unit still has at 5°F or below, since every heat pump loses some output as the outdoor temperature drops
Equipment and What Actually Differs Between Systems
- Cold-climate performance at low outdoor temperature, not just the rated capacity at 47°F
- Sound level of the indoor and outdoor units, which matters more in a bedroom or a small yard than most people expect going in
- Single-zone versus multi-zone compressor design, since a multi-zone outdoor unit serving several heads behaves differently than several single-zone systems
- Line set length and elevation limits, which can rule out certain equipment on a house with a long run between the best outdoor location and the room being conditioned
- Indoor unit style: wall-mounted, ceiling cassette, floor-mounted, or ducted mini-air-handler for a small zone that does need a short duct run
What the Work Looks Like Start to Finish
- Site visit and load calculation, including a look at the existing electrical panel capacity and the proposed line set path
- Equipment selection and a written proposal covering zone count, unit locations, and backup heat if applicable
- Scheduling, with most single-zone installations completed in a day and multi-zone whole-house projects taking longer
- Installation: outdoor unit placement, line set and condensate routing, electrical connection, indoor unit mounting
- Commissioning and a walkthrough of the controls, including how zoning and setback settings actually affect comfort and running cost
What it costs
Rebates and Incentives
Where We Work