
Ductless Mini-Split Installation in Springfield, MA
Walk a Springfield triple-decker and you’ll usually find the same thing in the basement: an oil-fired boiler feeding cast-iron radiators, pipe insulation that’s been patched more than once, and a chimney liner doing double duty. Walk a 1920s bungalow in Forest Park and you might find the same setup with a propane tank out back instead. Either way, there’s a good chance there’s no ductwork anywhere in the building, which is exactly the problem ductless mini-splits were built to solve.
- Powers Air HVAC, based in Granby, MA
Springfield is the biggest city in this part of the state and the housing stock reflects it. You’ve got dense multifamily blocks in Six Corners and the McKnight neighborhood, solid single-family streets in Sixteen Acres and East Forest Park, and a commercial and institutional base that stretches from downtown offices to warehouse space near the river. The common thread across most of it is that whoever built these buildings wasn’t thinking about central air, because central air wasn’t the assumption when they went up.
- Additions and bump-outs that were never tied into the main heating system
- Finished attics and basements that run twenty degrees off the rest of the house
- Whole houses with radiators or baseboard and no ducts to tap into at all
- Individual units in a converted multifamily, where each tenant needs their own zone and their own thermostat, not a shared system nobody controls
- Rooms at the far end of an existing duct run that never got enough air to begin with
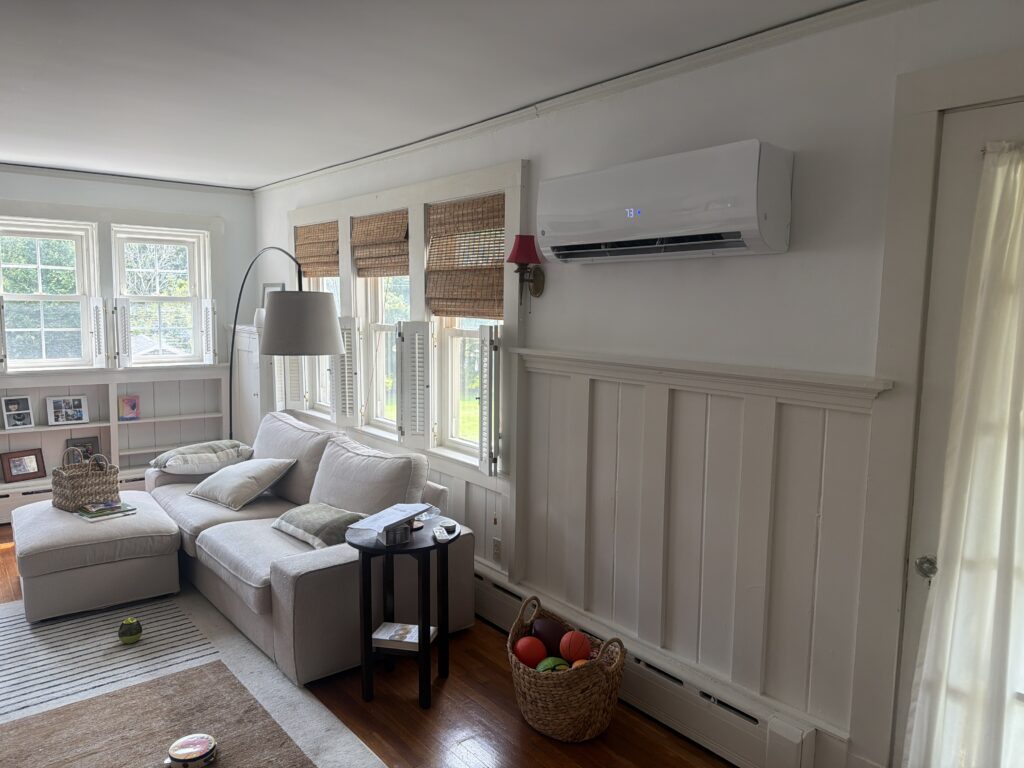
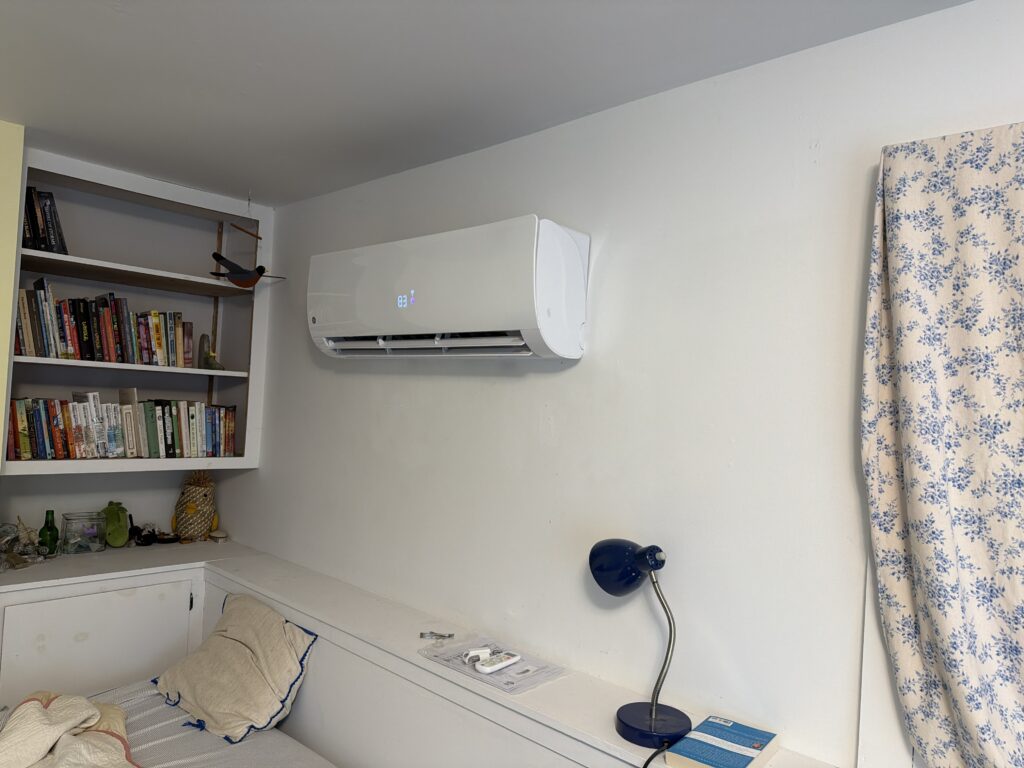
That’s the gap we fill. A ductless system doesn’t ask the building to have ductwork already. It runs a small refrigerant line set through a wall penetration, mounts an indoor head where you need conditioned air, and connects back to an outdoor condenser. No duct chases to cut through plaster, no soffit boxes eating into ceiling height, no compromise on a finished attic you spent real money turning into a bedroom.
What Springfield homes are working with
At roughly 155,900 people, Springfield is the largest market in our service area by a wide margin, and it’s also the most varied. You’ve got owner-occupied single families that have been in the same hands for decades, multifamily buildings where the owner lives in one unit and rents the others, and a growing number of landlords managing several properties at once. What a homeowner wants out of a mini-split and what a landlord wants are often two different conversations – one is about comfort and electric bills, the other is about tenant turnover, unit reliability, and keeping heating costs predictable across multiple apartments.
The build era matters just as much. A lot of Springfield’s housing went up before World War II, which means plaster walls, knob-and-tube remnants in some basements, and electrical panels that were adequate for a 1940s kitchen but not for a modern heat pump plus an EV charger plus whatever else gets added later. Natural gas is available in parts of the city, which changes the math compared to towns further out on oil or propane, but plenty of Springfield homes still run on delivered fuel, especially in the older triple-decker stock where boiler replacement never happened because the boiler never fully died. When oil or propane is the baseline, a heat pump isn’t competing against cheap gas – it’s competing against some of the most expensive heating fuel in the region, and that’s the strongest case for ductless you’ll find anywhere in Massachusetts.
How we size and specify the system
Every quote starts with a load calculation, not a guess based on square footage. A Manual J calculation looks at your actual walls, windows, insulation levels, orientation, and air leakage to figure out how much heating and cooling capacity the space genuinely needs. Skip that step and you’re sizing by instinct, and instinct is almost always wrong in the direction of too big.
Oversizing feels like it should be the safe choice, but it’s the opposite. An oversized mini-split short-cycles – it blasts the space to temperature fast, shuts off, and starts again a few minutes later. That cycling is what leaves rooms clammy in summer because the system never runs long enough to actually pull humidity out of the air. It also wears out the compressor faster and makes the whole installation less comfortable than a correctly sized unit running longer, steadier cycles. Bigger is not better here. Bigger is wrong.
Once we know the load, we talk about cold-climate performance – what the unit’s rated output looks like at 5 degrees and at zero, what the HSPF2 rating tells you about real-world efficiency over a full heating season, and whether you need backup heat for the handful of nights a year when outdoor temperatures drop below the system’s low end. We also look at line set length and the number of turns the refrigerant line needs to make to get from outdoor to indoor unit, because long runs or excess elbows cut into capacity. A quote that doesn’t reference a load calculation, cold-climate rating, or line set plan is a quote built on a guess. That’s worth knowing before you sign anything.
Springfield’s mix of building ages also means we see a wide range of electrical service conditions. Some homes have been updated with 200-amp panels, others are still running 100-amp service from decades ago and need capacity freed up before a mini-split, a heat pump water heater, or an EV charger can be added safely. We handle panel upgrades and change-outs in-house as licensed electrical work, permitted and inspected, so if your installation needs more capacity we’re not handing you off to someone else’s schedule.
- The load calculation the sizing is based on, room by room or zone by zone
- Which cold-climate rated equipment is being specified and why, including its rated capacity at low outdoor temperatures, not just at 47°F
- Whether the design accounts for backup or auxiliary heat on the coldest days, and what that backup source is
- Line set length and routing, since refrigerant line runs have real limits before performance and warranty coverage are affected
- Where condensate goes and how it drains
We also think about where the indoor units actually go before we spec anything. A wall-mounted head over a radiator that’s getting decommissioned is a different install than a ceiling cassette in a finished basement with limited headroom, and a multi-zone system serving three rooms off one outdoor condenser needs its line set routing planned out before the first hole gets drilled.
What the work involves
Installation day starts with mounting the outdoor condenser on a pad or wall bracket, chosen for drainage and clearance from snow load, which matters here given what a Western Mass winter can pile up. Indoor heads get mounted at the height and location we planned during the quote, not wherever’s easiest for the install crew. The line set – refrigerant lines, condensate drain, and electrical whip – runs through a single wall penetration that gets properly sealed, not just caulked over.
Once the lines are run, the system gets vacuum-tested to pull moisture out of the line set before refrigerant charge, which is a step that’s easy to skip and expensive to have skipped if it was. Condensate drainage gets routed somewhere sensible – a floor drain, a condensate pump, or gravity drain outside, depending on the unit’s location. Then we commission the system: check refrigerant charge, confirm airflow across each head, test the controls, and walk you through what the remote and any app controls actually do. Permits and inspection happen on our end, not as an afterthought.
- Walk-through and load calculation to confirm zones, unit placement, and equipment sizing
- Electrical assessment: dedicated circuits for each indoor and outdoor unit, and whether the panel has capacity for them
- Line set routing between condenser and each indoor head, sized and insulated to spec
- Indoor unit mounting (wall-mounted, ceiling cassette, or slim ducted) and outdoor condenser placement
- Condensate management, inside and out
- Permitting and inspection on both the mechanical and electrical work
- Commissioning: refrigerant charge, airflow, and control operation verified before we call it done
For a multifamily property, the sequence is similar but multiplied – each unit typically gets its own outdoor condenser and zone, which keeps tenant heating and cooling independent and keeps your utility billing clean if units are submetered.
What it costs
A single-zone mini-split serving one room typically runs in the range of {PRICE_LOW} to {PRICE_HIGH} installed, and a multi-zone system covering several rooms off one outdoor unit climbs from there. What moves the number inside that range: how many zones you’re running off a single condenser, whether you’re installing wall-mounted heads or the more discreet (and pricier) ceiling cassettes, how long the line set runs are and how many walls or floors they cross, whether your electrical panel has room for the new circuit or needs upgrading first, and how accessible the install locations are. A single head in an easily accessible room costs a lot less than a three-zone system with long line runs through a finished building. We’ll walk through your specific layout during the quote so the number reflects your house, not a generic average.
- Number of zones and indoor units
- Indoor unit type: wall-mounted, ceiling cassette, or slim ducted, which vary in cost and complexity
- Line set length between condenser and indoor units
- Electrical capacity, and whether the panel needs additional circuits or a change-out
- Access: attic runs, exterior penetrations, distance from condenser to units
If your panel is near capacity or you’re thinking about an EV charger down the line too, it’s worth having that conversation during the mini-split quote rather than as a separate project later. Addressing electrical capacity once, correctly, is almost always cheaper than doing it twice.
Rebates and incentives
Mass Save offers incentives for qualifying heat pump installations, and the specifics – what qualifies, what documentation is needed, how the rebate amount is calculated – change often enough that we’d rather help you work through your specific situation than quote a number here that might be outdated by the time you read it. If you want the baseline details straight from the source, masssave.com [EXTERNAL LINK: Mass Save program details, current and authoritative source for incentive specifics] has the current program rules. We’ve also put together a plain-language rundown of how the program generally works on our Mass Save heat pump rebates page.
Get a Quote
Whether you’re adding a mini-split to a sunroom, replacing window units, or outfitting a Springfield multifamily property with zoned comfort, pricing should start with an in-person assessment and proper load calculation—not a guess based on square footage. Reach out to Powers Air HVAC to schedule a visit and get a firm, written quote.
frequently asked questions
Can a mini-split really heat a Springfield home through a full winter?
A properly sized cold-climate mini-split is rated to keep producing heat well below zero, and the HSPF2 rating tells you how efficient it is across a full season, not just on a mild day. Whether it can be your only heat source or needs backup depends on the house – that's part of the load calculation conversation.
Do I need ductwork for a mini-split install?
No. That's the point of a ductless system. The indoor units mount directly in the rooms you're conditioning and connect to the outdoor unit through a small line set, which is exactly why ductless works so well in Springfield's older triple-deckers and multifamily buildings that were never built with ducts.
How many zones do most Springfield homes need?
It depends on layout and what you're trying to solve. Some homes just need one zone for a finished attic or an addition the main system never reached. Others, especially multifamily properties, need a separate outdoor condenser and zone per unit. We size it to the actual rooms, not a standard package.
Will a mini-split install affect my electrical panel?
It might, especially in older Springfield housing still running 100-amp service. We check panel capacity as part of the quote, and if an upgrade is needed we handle that permitted electrical work in-house rather than referring it out.
What's the biggest mistake homeowners make when shopping for a mini-split?
Picking a quote based on price alone without checking whether it's backed by a load calculation. An undersized or oversized system will cost you in comfort and in equipment life long after the install crew has left.